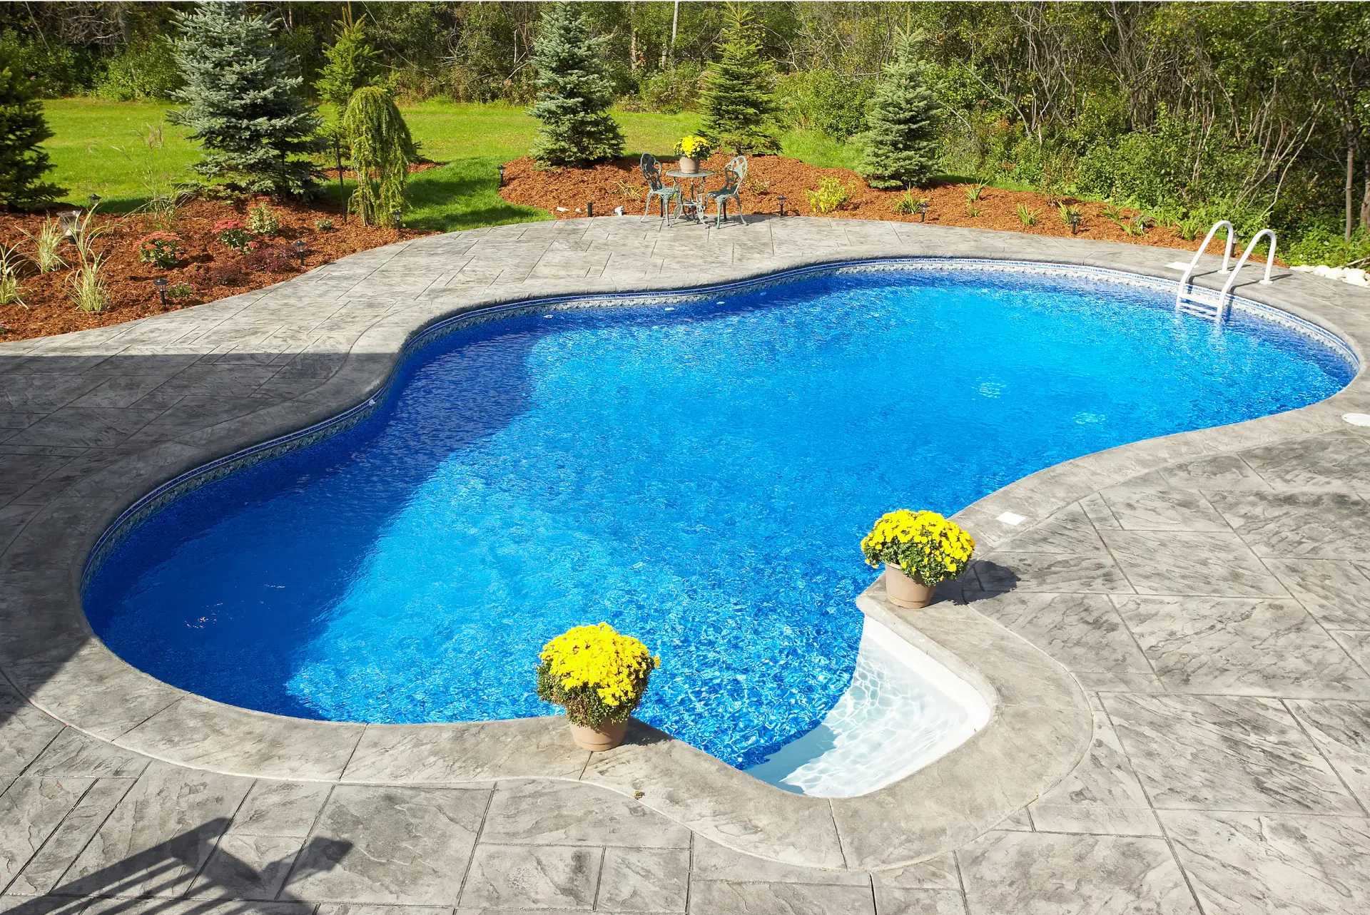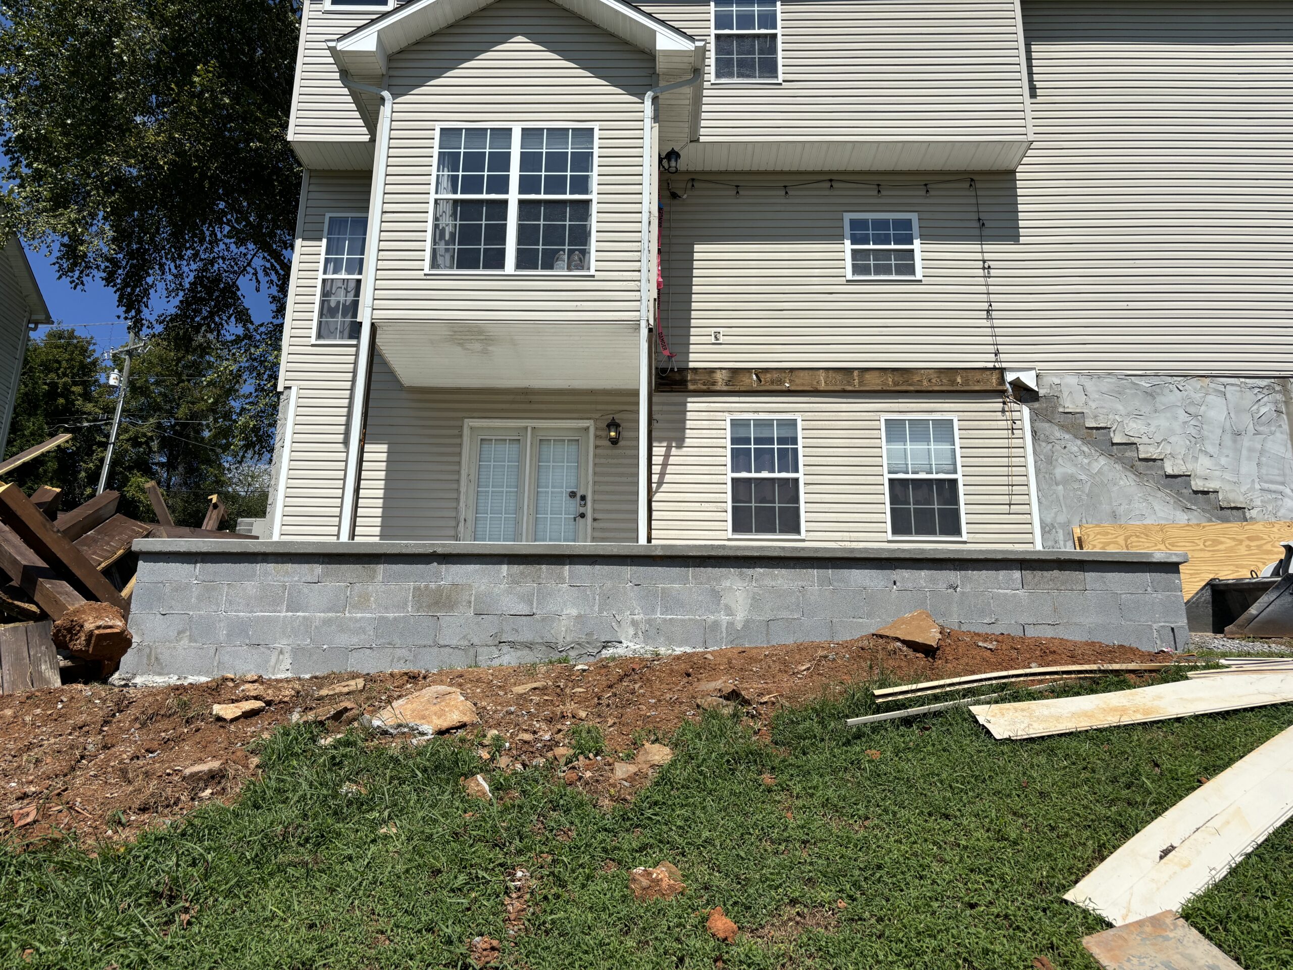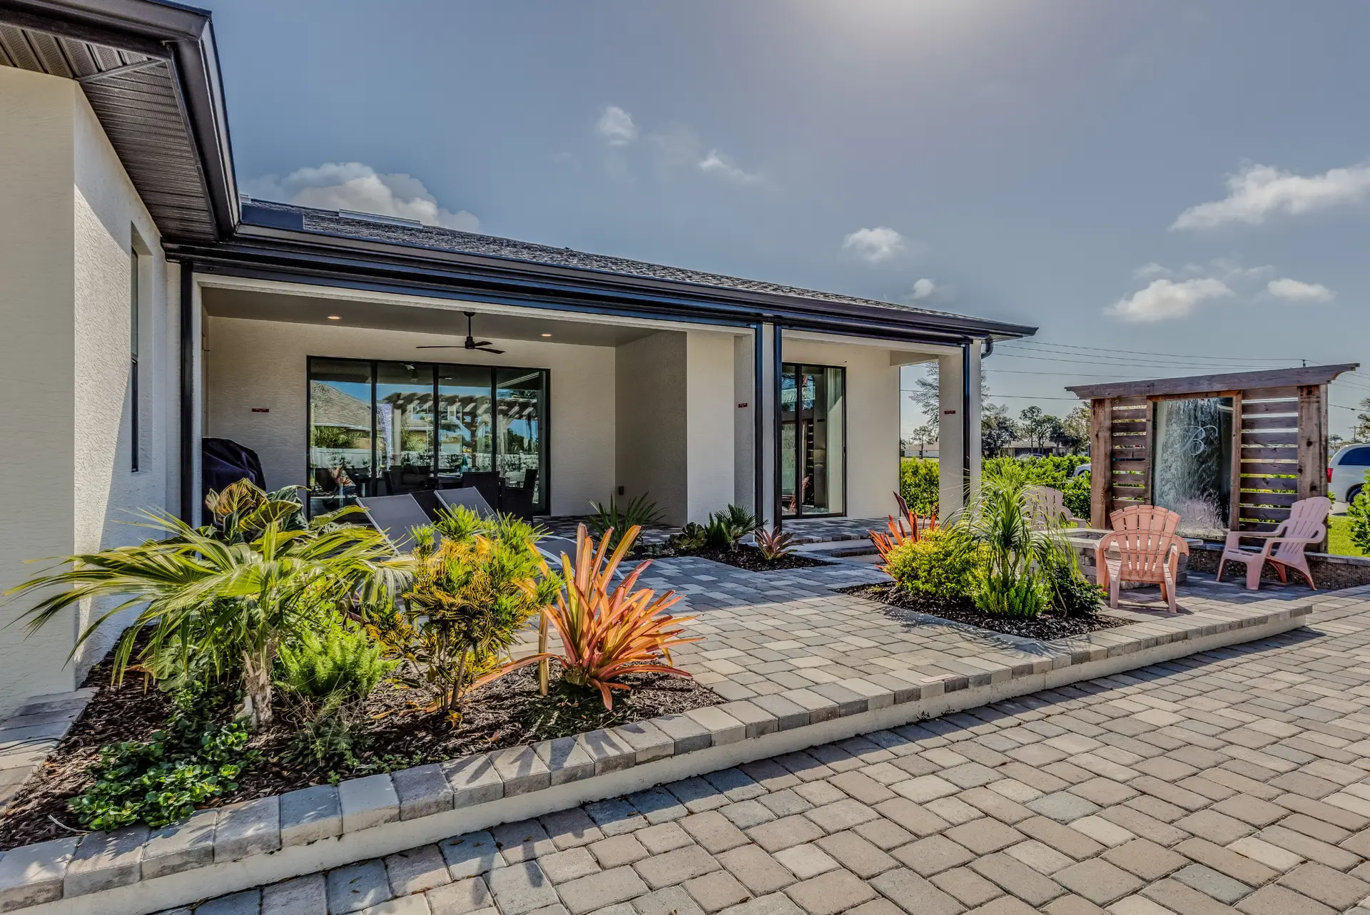
Could a smarter use of slopes and stone be the single best way to lift curb appeal while making your backyard more usable?
Anchored Construction & Restoration brings over 25 years of local experience to Knoxville and East Tennessee. Led by Travis Bullington, the team designs and builds hardscapes that fit each landscape. They blend practical drainage, tiered planting, and matched materials to create cohesive outdoor space that lasts.
This short guide shows practical concepts for sloped lots. It explains how a retaining wall supports soil while a flat patio creates room to relax, cook, or gather. You’ll see options in stone, block, brick, wood, and steel. The article covers drainage fixes like gravel backfill and French drains, multi-tiered beds to reduce height, and ways to pair a fire pit with matching blocks.
Use this as a planning roadmap before you call (865) 316-6933 or email Info@anchoredconstructiontn.com. Anchored Construction helps translate design goals into a buildable plan that fits your home and budget.
Key Takeaways
- Local expertise ensures designs suit East Tennessee slopes and soil.
- Proper drainage and grading protect foundations and prevent pooling.
- Multi-tiered solutions add planting space and reduce single tall structures.
- Material choices balance curb appeal, cost, and maintenance.
- Planned layouts tie patios, fire pits, and beds into a cohesive landscape.
- Anchored Construction can convert ideas into a detailed installation plan.
Why East Tennessee Yards Benefit from Retaining Walls and Patios
East Tennessee yards face unique pressures from steep grades, heavy clay soil, and seasonal rains. These conditions push soil downhill and send surface water toward foundations. Anchored Construction evaluates slope, soil type, and runoff before recommending solutions that perform over time.
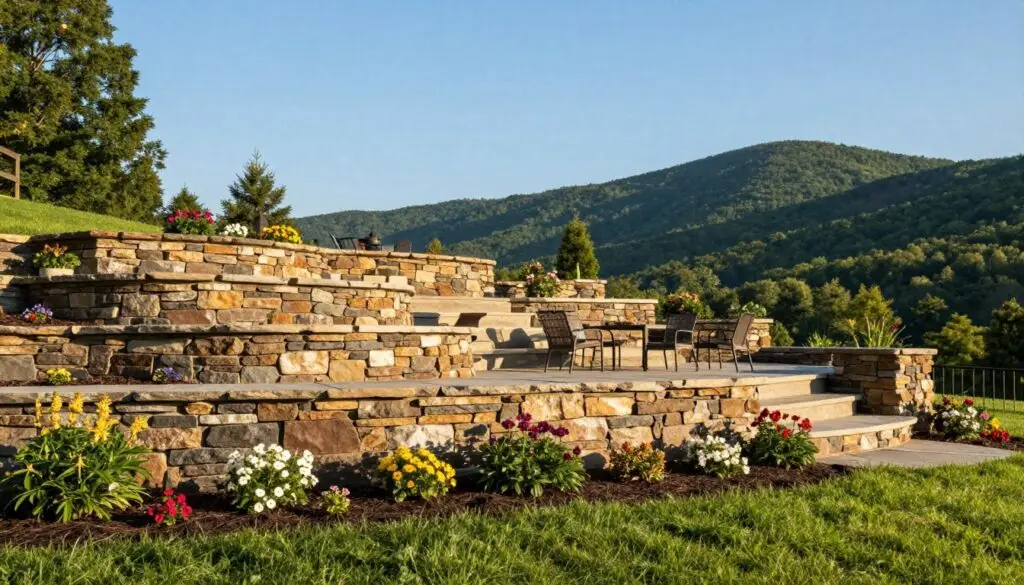
Steep slopes, clay soil, and seasonal rainfall
A properly built retaining wall holds back saturated ground and directs water through gravel backfill or a French drain. This prevents pooling near the home and reduces erosion risks.
Boosting curb appeal and usable outdoor space
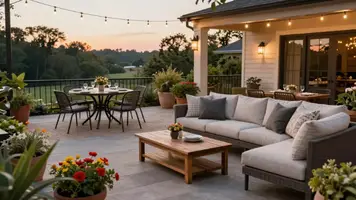
Combining a retaining wall with a level patio turns a sloped area into usable space for dining or lounging. Multi-tiered systems add planting zones that soften hard lines and improve landscaping appeal.
- Controls movement on rolling hills.
- Manages runoff with drainage features.
- Adds flat areas without major grading.
Anchored Construction uses careful site analysis to match materials to the lot. The right approach protects the home, creates more usable yard area, and increases long-term value with thoughtful landscape solutions and practical ideas.
retaining wall and patio ideas
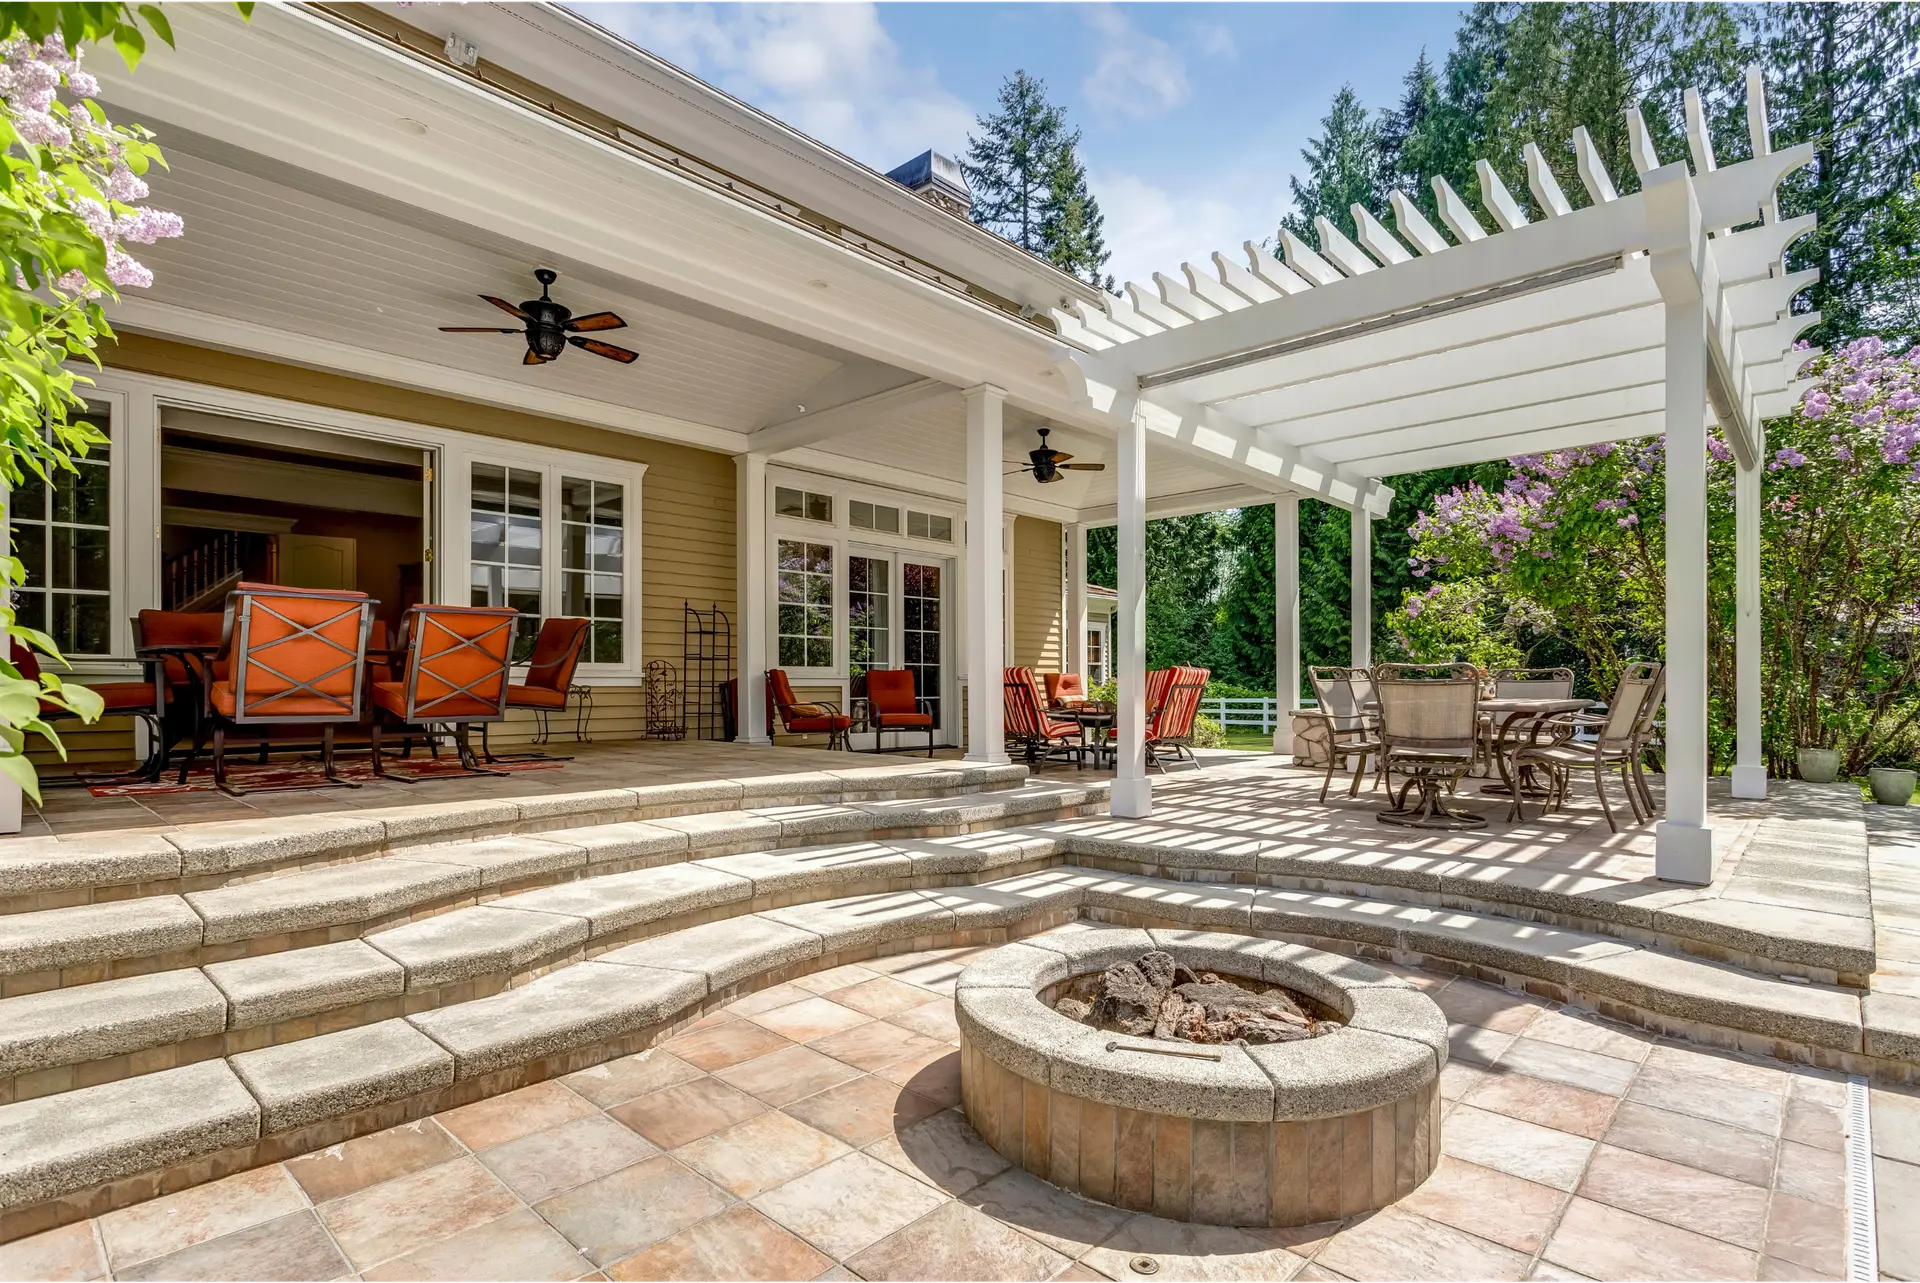
Transform steep yards into functional rooms outdoors with tiered beds and finished paving. Anchored Construction designs paver patios with integrated steps, seating, and small kitchens to suit family life.
Pair terraced garden beds with a paver lounge
Terrace a slope into two or three levels and place a paver lounge on the lowest tier for stable seating. Upper tiers can hold in-ground herb beds and pollinator garden patches to keep the outdoor space lush and useful.
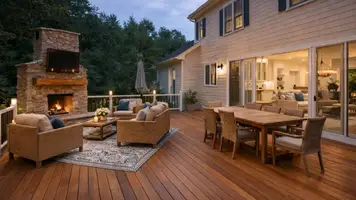
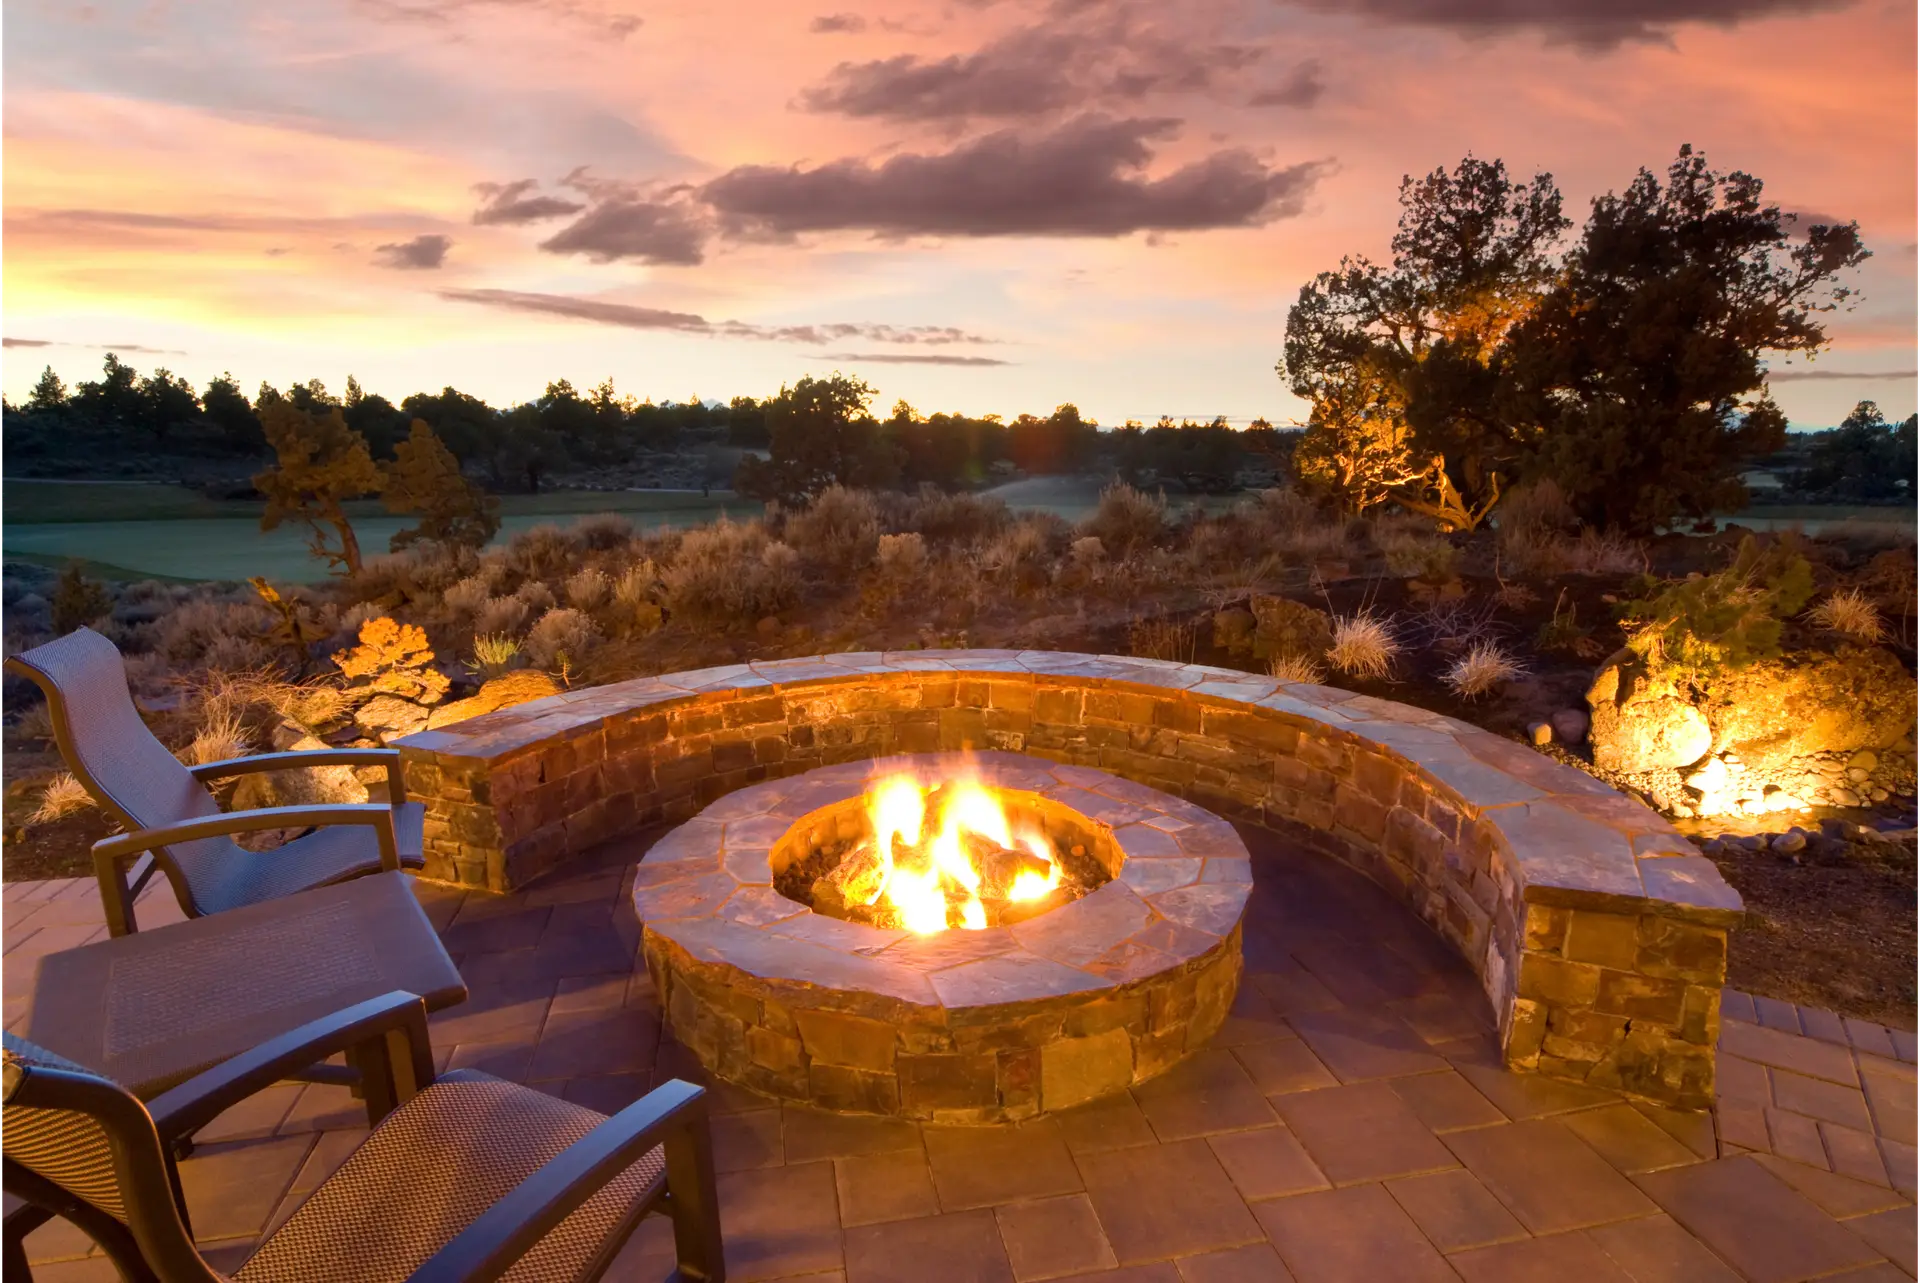
Blend stone seating walls around a fire pit for four-season use
Add a stone seating wall around a fire pit to define the gathering zone and block wind. Match the fire pit block to the main retaining wall for a unified look and simple upkeep.
Create a grilling patio framed by low walls for wind and heat control
Frame a grilling area with low walls to block breezes and create bar seating. Include power and low-voltage lighting early so evening cooking and hosting feel effortless.
- Keep circulation clear with steps or a gentle path.
- Define a kid zone with a short edge and a separate adult area.
- Compact layouts combine a corner fire pit with loveseat-height seating for small yards.
Anchored Construction can integrate pavers, walls, and an outdoor kitchen into one cohesive build tailored to East Tennessee yards.
Follow the slope: Curved and variable-height walls that look natural
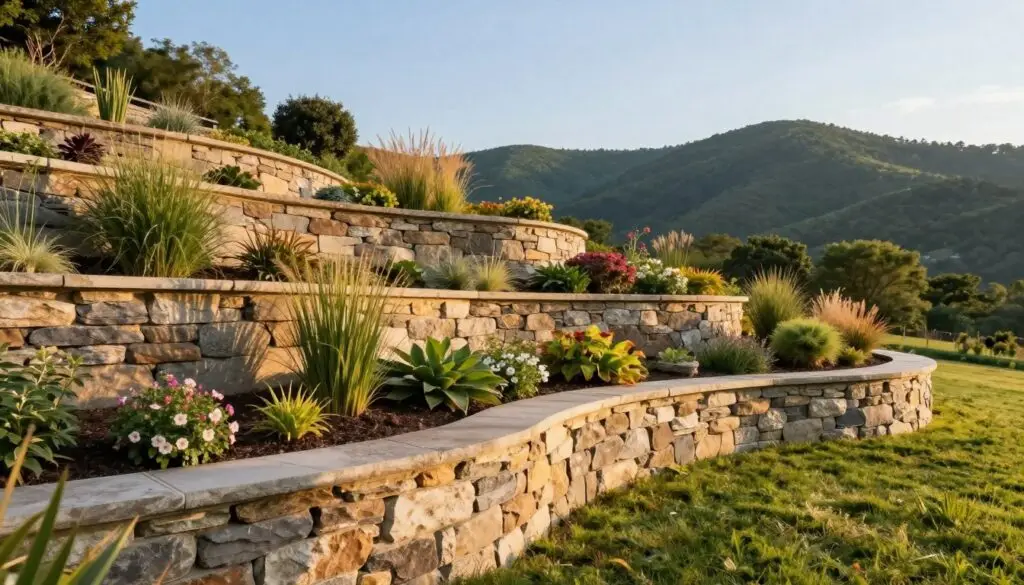
Designs that follow the grade reduce heavy digging and keep sightlines open. Anchored Construction favors curved runs and stepped heights that trace the hillside while preserving views.
Vary heights to trace the hillside gracefully
Change the height along the run to match the slope. This lowers the visual mass and often cuts material needs. Stepped sections can serve as informal seating in broader areas.

Accent with native plants to soften edges
Use low native plants to blur hard lines. Creeping thyme, low shrubs, and spilling perennials create a softer finish without blocking the view.
- Curved alignment flows with the land and minimizes cuts.
- Vary height to reduce visual bulk and match existing grade.
- Choose stone or block to complement nearby rock or the home’s exterior.
- Proper drainage paired with curves disperses pressure more evenly.
- Designs that follow the slope often lower excavation and material costs.
Multi-tiered retaining walls that add levels—and living space
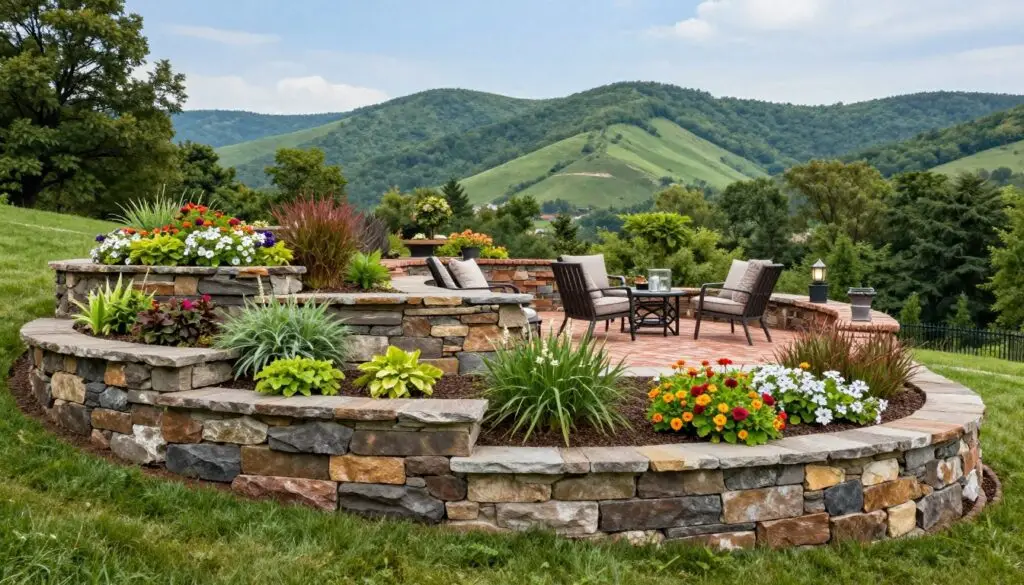
Breaking a tall grade into stepped terraces creates new levels for living, planting, and safe movement. These systems split pressure across shorter runs, which makes the structure more stable and gives you usable surface where none existed before.
Tiered beds for herbs, pollinators, and color
Upper tiers become productive garden beds. Plant herbs, pollinator-friendly perennials, and seasonal color to maximize sun exposure. Smaller sections make soil amendments easy and improve drainage.
Integrated steps to connect lawn, patio, and garden
Wide steps or landings keep movement natural from the lawn to the lower living level. Oversized stone treads or concrete steps double as casual seating. Handrails attach where code calls for added safety.
Low-voltage lighting on risers for safety and ambiance
Lighting mounted on risers marks edges without glare. Low-voltage fixtures add safe nighttime flow and highlight plants on each tier.
- Breaking one tall rise into tiers increases stability.
- Terraces create distinct zones for dining, seating, and planting.
- Irrigation and lighting tuck neatly into tiered runs.
- Stone caps provide an elevated finish on budget cores.
Anchored Construction sequences excavation, wall building, steps, and lighting to streamline the build and transform a steep backyard into layered outdoor rooms.
Material ideas: Stone, block, brick, wood, and steel looks
A thoughtful mix of materials can give a budget build a high-end finish. Choose pieces that match the home’s exterior color, texture, and long-term maintenance needs.
Natural stone and boulders for timeless appeal
Natural stone blends into wooded yards and holds up to weather. Large boulders help with natural drainage while giving a rugged, lasting look.
Concrete blocks and veneers for cost-effective style
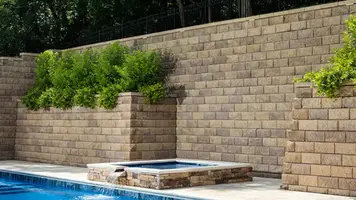
Concrete blocks form a reliable core. Stone veneers mimic quarried faces at lower cost. Together they deliver strength and a refined finish without high material cost.
Brick for classic charm and neat lines
Brick creates clean, classic lines that suit traditional homes. It pairs well with smooth cap choices for a formal look.
Timber and Corten accents for rustic-modern edge
Timber warms hard edges; use treated wood when structural. Corten steel adds a low-maintenance, rust-patina look for modern projects.
- Mixing materials — concrete core with stone caps gives a premium feel on a budget.
- Match texture to exterior masonry for cohesion.
- Consider caps — bullnose reads formal; split-face reads natural.
Anchored Construction sources these material options and installs systems to fit budget, appearance, and site needs for a strong retaining wall that lasts.
Drainage done right: Keep water away from foundations
Proper drainage begins at design: every slope needs a plan to move water away from structures. Anchored Construction emphasizes drainage from day one to protect homes and long-term performance of hardscapes.
Gravel backfill, perforated pipe, and weep holes
Use gravel backfill behind the retaining wall to let water flow freely toward a perforated pipe. Filter fabric prevents fine soil from clogging the system.
Weep holes release trapped water at the face where appropriate. That reduces hydrostatic pressure and extends service life.
French drains for gutters and low areas
French drains intercept runoff near gutters and low spots. They carry excess water to daylight and stop pooling near the foundation.
- Every retaining project needs a drainage plan so water won’t build pressure.
- Clay soil in East Tennessee slows infiltration; give it extra attention.
- Concrete retaining systems may need larger base sections and pipe sizing for taller areas.
- DIY maintenance: clear outlet debris after storms to keep flows open.
Anchored Construction sizes pipe, sets the base, and grades outlets to protect foundations and landscape features. Good drainage is quiet most days. It pays off when heavy rain comes.
Driveway and walkway framing to stop washouts
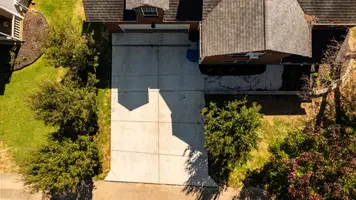
Framing driveways and walkways with low masonry edges prevents runoff from turning curbs into messy channels. Anchored Construction installs low walls and edging to keep debris off paved surfaces and improve curb appeal.
Small edges make a big difference:
- Low walls along a drive or path hold higher grades to prevent washouts after storms.
- Blocks or stone edging keeps gravel and mulch in place for less seasonal cleanup.
- End posts with stone caps frame walk openings and give a finished, cohesive look.
- Curved corners guide vehicles and foot traffic more naturally than tight angles.
- Extend downspouts into drains and set a compacted base so the structure stays stable near vehicles.
These modest changes protect the yard and hard surfaces. Anchored Construction sets proper setbacks from the paved edge to preserve both paving and structure.
Raised planting beds and garden walls to highlight trees and flowers
A circular planter can turn a mature oak into the backyard’s focal point. A low retaining wall around the trunk protects the root zone and frames a living centerpiece for the home.
Anchored Construction sizes the bed to preserve the tree’s drip line. That prevents compaction and erosion while leaving room for seasonal planting.
Spotlight a mature oak with a circular centerpiece
Layered stone or brick creates a classic ring that matches existing stones on site. A built-in wood bench on the outer edge adds seating without crowding roots.
Native and alpine plant palettes for rock gardens
Rock gardens blend stone with alpine plants like thyme and Dianthus to echo mountain terrain.
- A circular centerpiece wall protects roots and frames the tree.
- Raised garden beds along a low wall allow soil improvement for healthier plants.
- Select stones that tie to nearby hardscape for a cohesive palette.
Include low-voltage lighting at the base to highlight trunk form after dark. The result is a vibrant, low-maintenance garden statement that works in every season.
Patio-perfect pairings: Fire pits, outdoor kitchens, and seating walls
A well-planned fire feature and a built-in kitchen can turn an outdoor area into a full living room under the sky. Anchored Construction designs these pairings to flow with existing grades and finishes.
Match fire pit block to the retaining wall for a cohesive look
Use the same heatproof blocks for a fire pit that anchor nearby structures. That creates a unified look across the space and simplifies material sourcing.
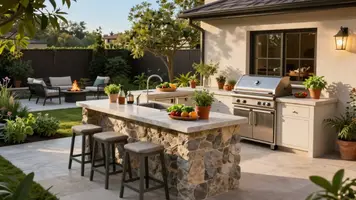
Outdoor kitchen built into a retaining wall backdrop
Tuck the grill and counters against a supporting wall to save space and block wind. Add an herb bed behind the counter for fresh flavors within reach while cooking.
- A seating-height wall around a fire pit defines the zone and adds extra perches during gatherings.
- Plan gas, power, and lighting routes before installation to avoid disruptive retrofits.
- Consider a U-shaped layout: grill center, counters on each side, seating on the open edge.
- Use durable, easy-clean counters and capstones to handle heat and weather.
- Anchored Construction coordinates trades and permits for a seamless build sequence.
These combinations turn a simple outdoor surface into a complete backyard destination that works for daily meals and evening gatherings.
Stairs, landings, and paths that make slopes usable
Well-placed steps transform tricky slopes into safe, usable connections between levels. Anchored Construction designs circulation that ties the house, patio, and lawn into a single flow.
Flagstone or concrete steps set into tiered walls
Oversized stone steps or concrete treads can be built into terraced systems to link levels without extra excavation. These treads give durable footing and suit many home styles.
Proper tread depth and riser height create a natural walking rhythm for all ages. Landings break long runs and offer small pauses for views or plant accents.
Handrails and lighting for code compliance and comfort
Handrails may be required by code. Integrate posts and caps early so the metal or wood matches the surrounding caps.
- Steps set into tiered runs make steep portions more accessible.
- Lighting on risers improves nighttime visibility and lowers trip risk.
- Paths should shed water to drains, not across treads.
- Anchored Construction sizes footings and reinforcement where stair loads concentrate.
These routes open previously blocked areas and make the entire yard more useful. Thoughtful construction keeps the slope stable while improving daily access.
Budget-savvy approaches that still elevate your backyard
A phased approach to materials lets homeowners upgrade over time while staying on budget. Anchored Construction guides choices so each phase adds visible value.
Mixing materials to control cost and add texture
Use economical cores where strength matters and place premium finishes where people see them. This keeps overall cost down while preserving visual interest.
Concrete blocks with stone caps for a premium finish
Concrete blocks offer a reliable, budget-friendly core. Add natural stone caps to lift the appearance without buying full stone runs.
- Use concrete blocks for the structure and add stone caps at sightlines.
- Keep excavation minimal by following the slope to lower labor fees.
- Choose standard block colors that match the house to avoid special orders.
- Do simple DIY planting and mulch work to save on landscaping labor.
- Plan lighting conduit during build to avoid costly retrofits later.
Anchored Construction offers transparent pricing and phased options. Homeowners get clear comparisons between economy and premium builds. These smart selections preserve performance and let a modest budget deliver big impact.
Privacy, safety, and fencing atop walls
A secure railing or picket fence turns an elevated terrace into a safe family space. It adds privacy for outdoor seating while keeping views intact.
Anchored Construction installs guardrails and fences on top of a retaining wall to protect children and pets from drops. A fence also creates private rooms without expanding the yard footprint.
- Fencing atop a wall increases privacy for patios and seating areas.
- Guardrails protect kids and pets from edge drop-offs on elevated terraces.
- Wood fencing offers a cost-effective, warm look that pairs well with stone or block.
- Coordinate post anchors and footing with the existing structure during design.
- Step the fence with the wall to keep a clean, consistent profile.
Choose semi-private panels near scenic views to balance airflow with seclusion. Anchored Construction integrates these safety features so the result meets code and looks cohesive with the home.
Color and texture: From bold wall hues to soft cascading greenery
Choosing the right color and texture turns a practical slope treatment into a striking yard feature. Anchored Construction helps homeowners select palettes that harmonize with the home and neighborhood. They also recommend plantings to soften hard edges and add motion.
Neutral vs. bold block colors to complement the home
Neutral tones create a timeless look that highlights the lawn and plantings. Bold block colors can echo trim or a door to boost curb appeal with intention. Use contrasting caps to mark steps and seating for safety and style.
Let thyme and vines spill to soften hard edges
Let low thyme and trailing vines cascade over the edge to blur the line between stone and garden. Native plants at the base reduce watering needs and help the feature read as part of the site.
- Mixed textures—smooth caps with split-face units—add depth without clutter.
- Stone choices should match existing masonry so the property reads as one composition.
- Lighting warms cool materials and extends evening use.
- Anchored Construction can mock up samples on site so you see materials in real light.
Local expertise matters: Anchored Construction’s East Tennessee approach
Anchored Construction’s local knowledge turns tricky slopes into reliable, long-lasting outdoor rooms. The team pairs regional experience with practical planning to protect homes and make yards more useful.
Founded in Knoxville in 2000, the company has more than 25 years of combined experience led by Travis Bullington. Travis is a Knoxville native who brings hands-on craftsmanship and a respect for site-specific conditions.
- Full-service support: decks, concrete, landscaping, hardscapes, outdoor kitchens.
- Design and build retaining wall systems and repairs with upgraded drainage.
- Commercial and residential work across the area, including excavation and bobcat services.
- Clear timelines, permit coordination, and clean site management for each project.
Anchored Construction designs with local soil, rainfall, and grade in mind. That local focus helps each landscape perform for years while enhancing curb appeal with stone accents and durable concrete finishes.
Ready to discuss your backyard or yard project? Call (865) 316-6933 or email Info@anchoredconstructiontn.com to schedule a site visit.
From concept to completion: Design, permits, and build timeline
A clear timeline and thoughtful staging keep a landscape project on budget and on schedule. Anchored Construction guides clients from the first site walk to final cleanup. They coordinate design, materials, permits, and inspections so the build flows smoothly.
Site analysis, soil evaluation, and material selection
Work begins with a site analysis to map grades, soil, and water paths. That assessment shows where a project will need extra base or drainage.
Soil evaluation defines base depth and whether engineering is needed for taller sections. Material choices balance durability and look. Samples are reviewed on site so you see color and texture in real light.
Drainage planning and structural considerations for taller walls
Drainage is planned early. Gravel backfill, perforated pipe, and discharge routes protect the structure from water pressure.
Taller spans often use concrete footings or reinforced cores for strength. Run conduits for lighting, power, and gas during construction to avoid later disruption.
- The process starts with site analysis and soil testing.
- Design sets materials, drainage, and structural needs.
- Permits and inspections keep the project code-compliant.
- Construction sequencing manages excavation, base work, and finishes.
- Anchored Construction provides a clear weekly timeline until final cleanup.
Conclusion
Finish strong: a clear plan turns slope challenges into practical, beautiful backyard rooms.
Retaining wall systems paired with level surfaces transform steep yards into usable outdoor space that fits East Tennessee conditions. The right wall and smart drainage move water away and stabilize soil on any slope.
Choose materials—blocks, stone, concrete, or wood—to fit budget, look, and long-term performance. Simple beds, terraces, steps, and lighting keep circulation safe and attractive.
Anchored Construction brings 25+ years of local experience to every project. Call (865) 316-6933 or email Info@anchoredconstructiontn.com to schedule a consultation and get a clear proposal.