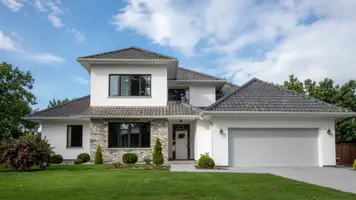
Have you ever wondered how a well-planned yard can feel like a true extension of your home?
Anchored Construction & Restoration has built trusted projects in Knoxville and East Tennessee for more than 25 years. The team, led by Travis Bullington, blends craftsmanship, clear scheduling, and reliable follow-through on decks, concrete patios, hardscapes, and integrated landscaping.
The modern shift moves daily activities—cooking, dining, work, and rest—into purpose-built areas. Thoughtful choices in shade, airflow, lighting, and materials create a comfortable space that performs year after year.
This guide sets expectations for planning and construction. It explains what an outdoor living space includes today and how Anchored Construction ties ideas to buildable realities. Call (865) 316-6933 or email Info@anchoredconstructiontn.com to discuss a scoped plan and estimate.
Key Takeaways
- Anchored Construction offers dependable, local expertise in Knoxville and East Tennessee.
- Modern patios and covered structures extend usable home space and improve daily experience.
- Practical principles—function, sight lines, materials—make a backyard feel curated and comfortable.
- Durable materials and professional installation reduce future costs and boost property value.
- Call or email Anchored Construction to move from inspiration to a scoped plan and estimate.
What Outdoor Living Means Today: Turning Your Yard into an Outdoor Living Space
Modern yards are stages for daily life, not just tidy patches of grass. Anchored Construction & Restoration helps homeowners reimagine a yard as a purposeful room that supports how you cook, dine, work, and relax.
From “outdoor rooms” to daily-life functions outside
From rooms to routines
Create a plan that treats the yard as an extension of the home. Think about specific tasks—grilling, homework, morning coffee—and place features so each area serves a clear purpose.
Designing implied spaces with materials, plants, and sight lines
Define zones without walls
Use changes in paving, planter beds, and furniture groups to signal a kitchen, dining, or lounge. Strong sight lines make small spaces look like they stretch farther and feel connected.
Why adaptability and functionality come first
Make the space flexible
- Plan so the same footprint fits morning, weeknight, and weekend uses.
- Choose materials and plants that unify separate zones into calm living spaces.
- Phase upgrades so today’s choices don’t block tomorrow’s additions.
Outdoor Living Design Principles You’ll Actually Use
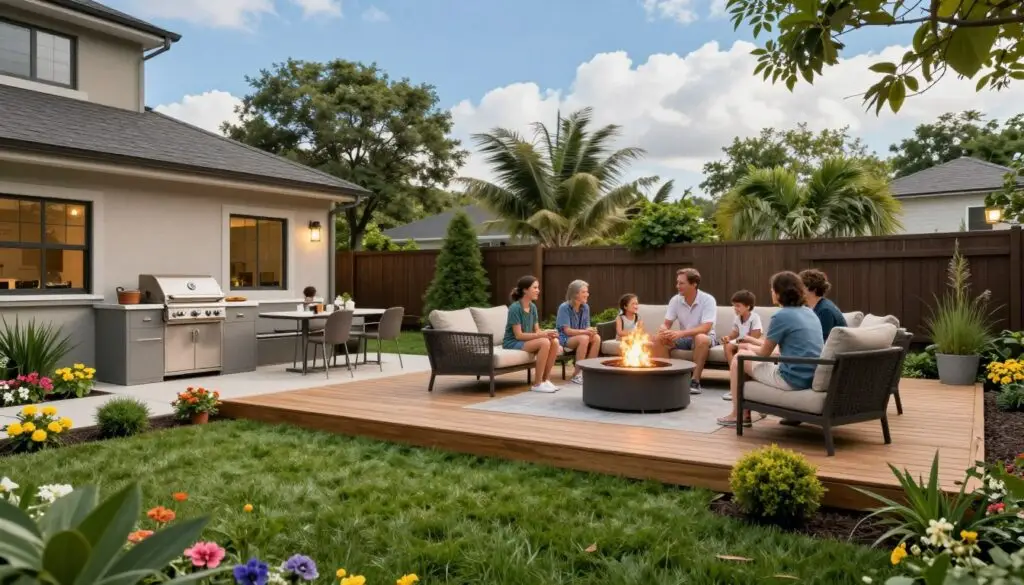
Good outdoor plans begin by matching each area to how your family actually uses it. Anchored Construction & Restoration translates routines into practical plans for Knoxville homes. They size grill zones, dining areas, and lounges so each space works on day one and grows with your needs.
Functionality
Start with use. List how you cook, dine, and host. Then size zones so traffic flows between kitchen, table, and lounge without pinch points.
Adaptability
Plan flexible spaces. A lounge can double as a dining nook with movable tables. Add circuits and pathways for heaters, fans, or extra lighting on event nights.
Implied boundaries & Sight lines
Use paver patterns, planter edges, and texture to define rooms without walls. Protect long sight lines to a focal point like a fireplace or specimen tree. This helps a small backyard feel larger.
- Place grills near utilities and clearances.
- Integrate built-in benches to free central circulation.
- Map gas, electric, and drainage early to avoid rework.
- Plan layered lighting: task, ambient, and path.
- Favor low walls or none to preserve openness.
The Do’s of Outdoor Living Design
Simple built-ins and thoughtful grading solve common problems and expand usable space. Anchored Construction & Restoration builds space-saving benches, stepped patios, and retaining walls that act as both structure and seating.
Use fixed seating and built-ins to save space
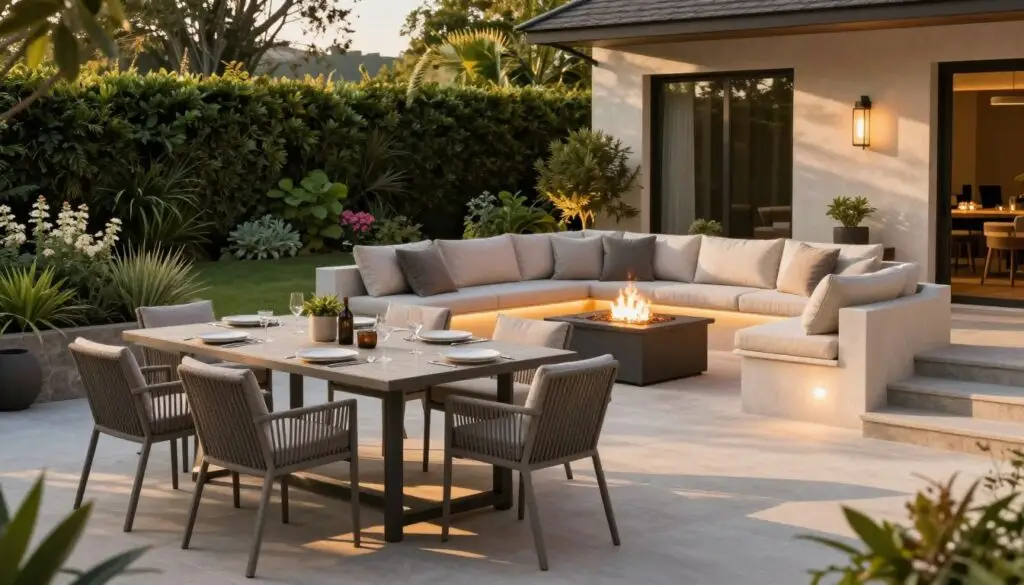
Fixed seating along edges increases capacity and opens circulation. In small backyards, benches free floor space for a dining set or a compact fire feature.
Work with slopes and site constraints, not against them
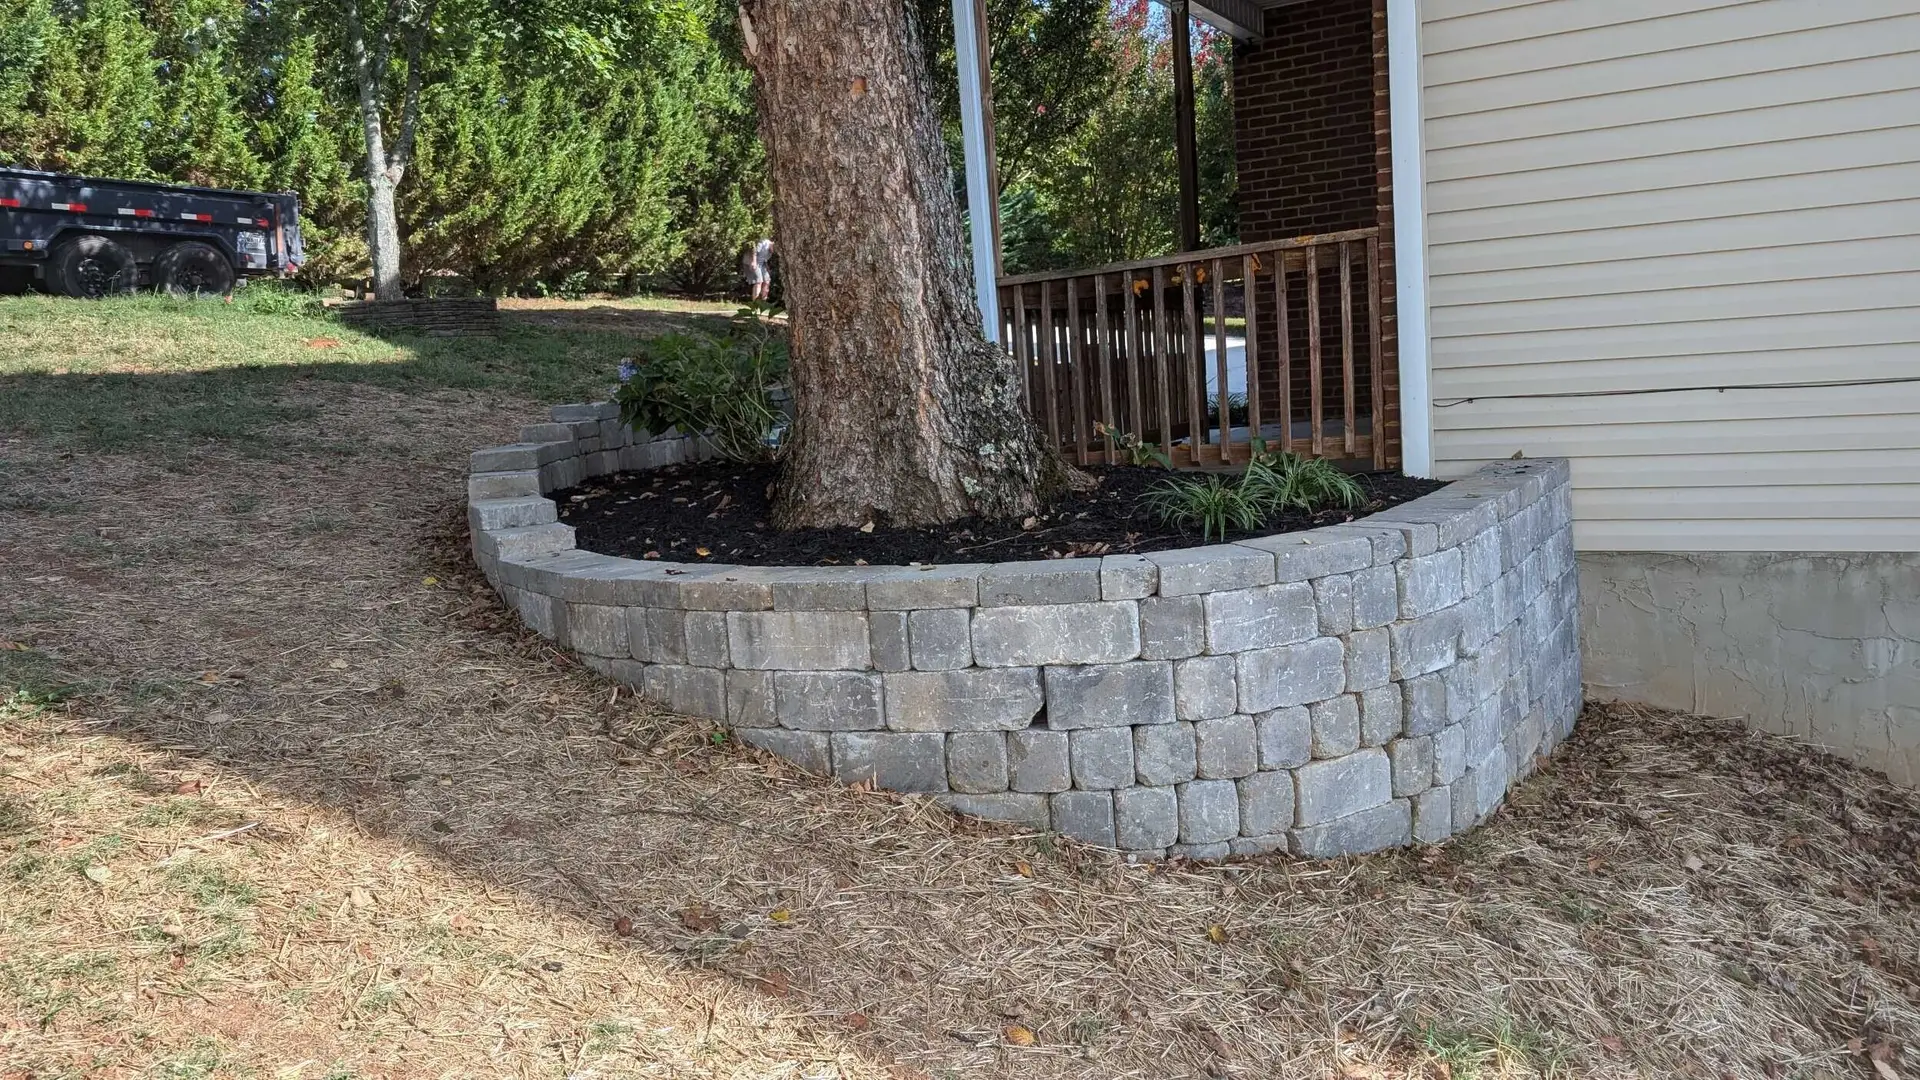
Step patios and align paths to existing grades to cut earthwork costs. Retaining walls can double as seat walls and reduce future maintenance.
Create contrast with wood, stone, color, and texture—without clutter
Limit your palette to three or four repeating materials for visual clarity. Mix wood accents with stone or textured pavers to create a clear focal point and durable edges.
Choose native landscaping and plant for future growth
Pick native landscaping suited to Knoxville’s climate to lower watering and support pollinators. Space plants for mature size and add storage niches in seat walls to keep surfaces tidy.
- Include power and gas stubs during construction for heaters and grills.
- Design clear pathways that avoid choke points and awkward steps.
- Use durable finishes at high-wear edges to keep surfaces looking fresh.
Outdoor Living Design Don’ts That Cost You Time and Money
Small mistakes in layout and material choice add up to costly do-overs and short lifespans. Anchored Construction & Restoration sees the same pitfalls on many projects. Avoiding them saves money, time, and frustration.
Don’t crowd zones — leave breathing room between kitchen, dining, and fire features
Maintain clear distances between a grill, table, and fire point so smoke, heat, and traffic don’t compete. Right-size each area so furniture and cooks don’t block door swings at the house.
Don’t overcommit to a high‑maintenance lawn
A large lawn looks clean but demands water, fuel, and time. Reduce lawn where possible and add planted beds or hardscape to cut upkeep and improve year-round use.
Don’t skip professional plans or hire inexperienced crews
Missing a scaled plan or utility map leads to rework when clearances or drainage are wrong. Professional planning and skilled crews prevent scheduling headaches and premature replacements.
Don’t buy cheap materials for patios, decks, or furniture
Avoid bargain products not rated for exposure. Choose materials known to resist sun, moisture, and temperature swings to protect your investment.
- Plan drainage and slopes to control runoff.
- Install infrastructure now to support phased growth later.
- Verify contractor experience, licensing, and a clear schedule.
Backyard Ideas That Elevate Comfort and Style
A few well-chosen elements bring comfort, style, and year-round use to a backyard. Anchored Construction & Restoration helps homeowners in Knoxville and East Tennessee add shade structures, fire features, lighting, covered patios, compact pools, and outdoor kitchens to match goals and budgets.
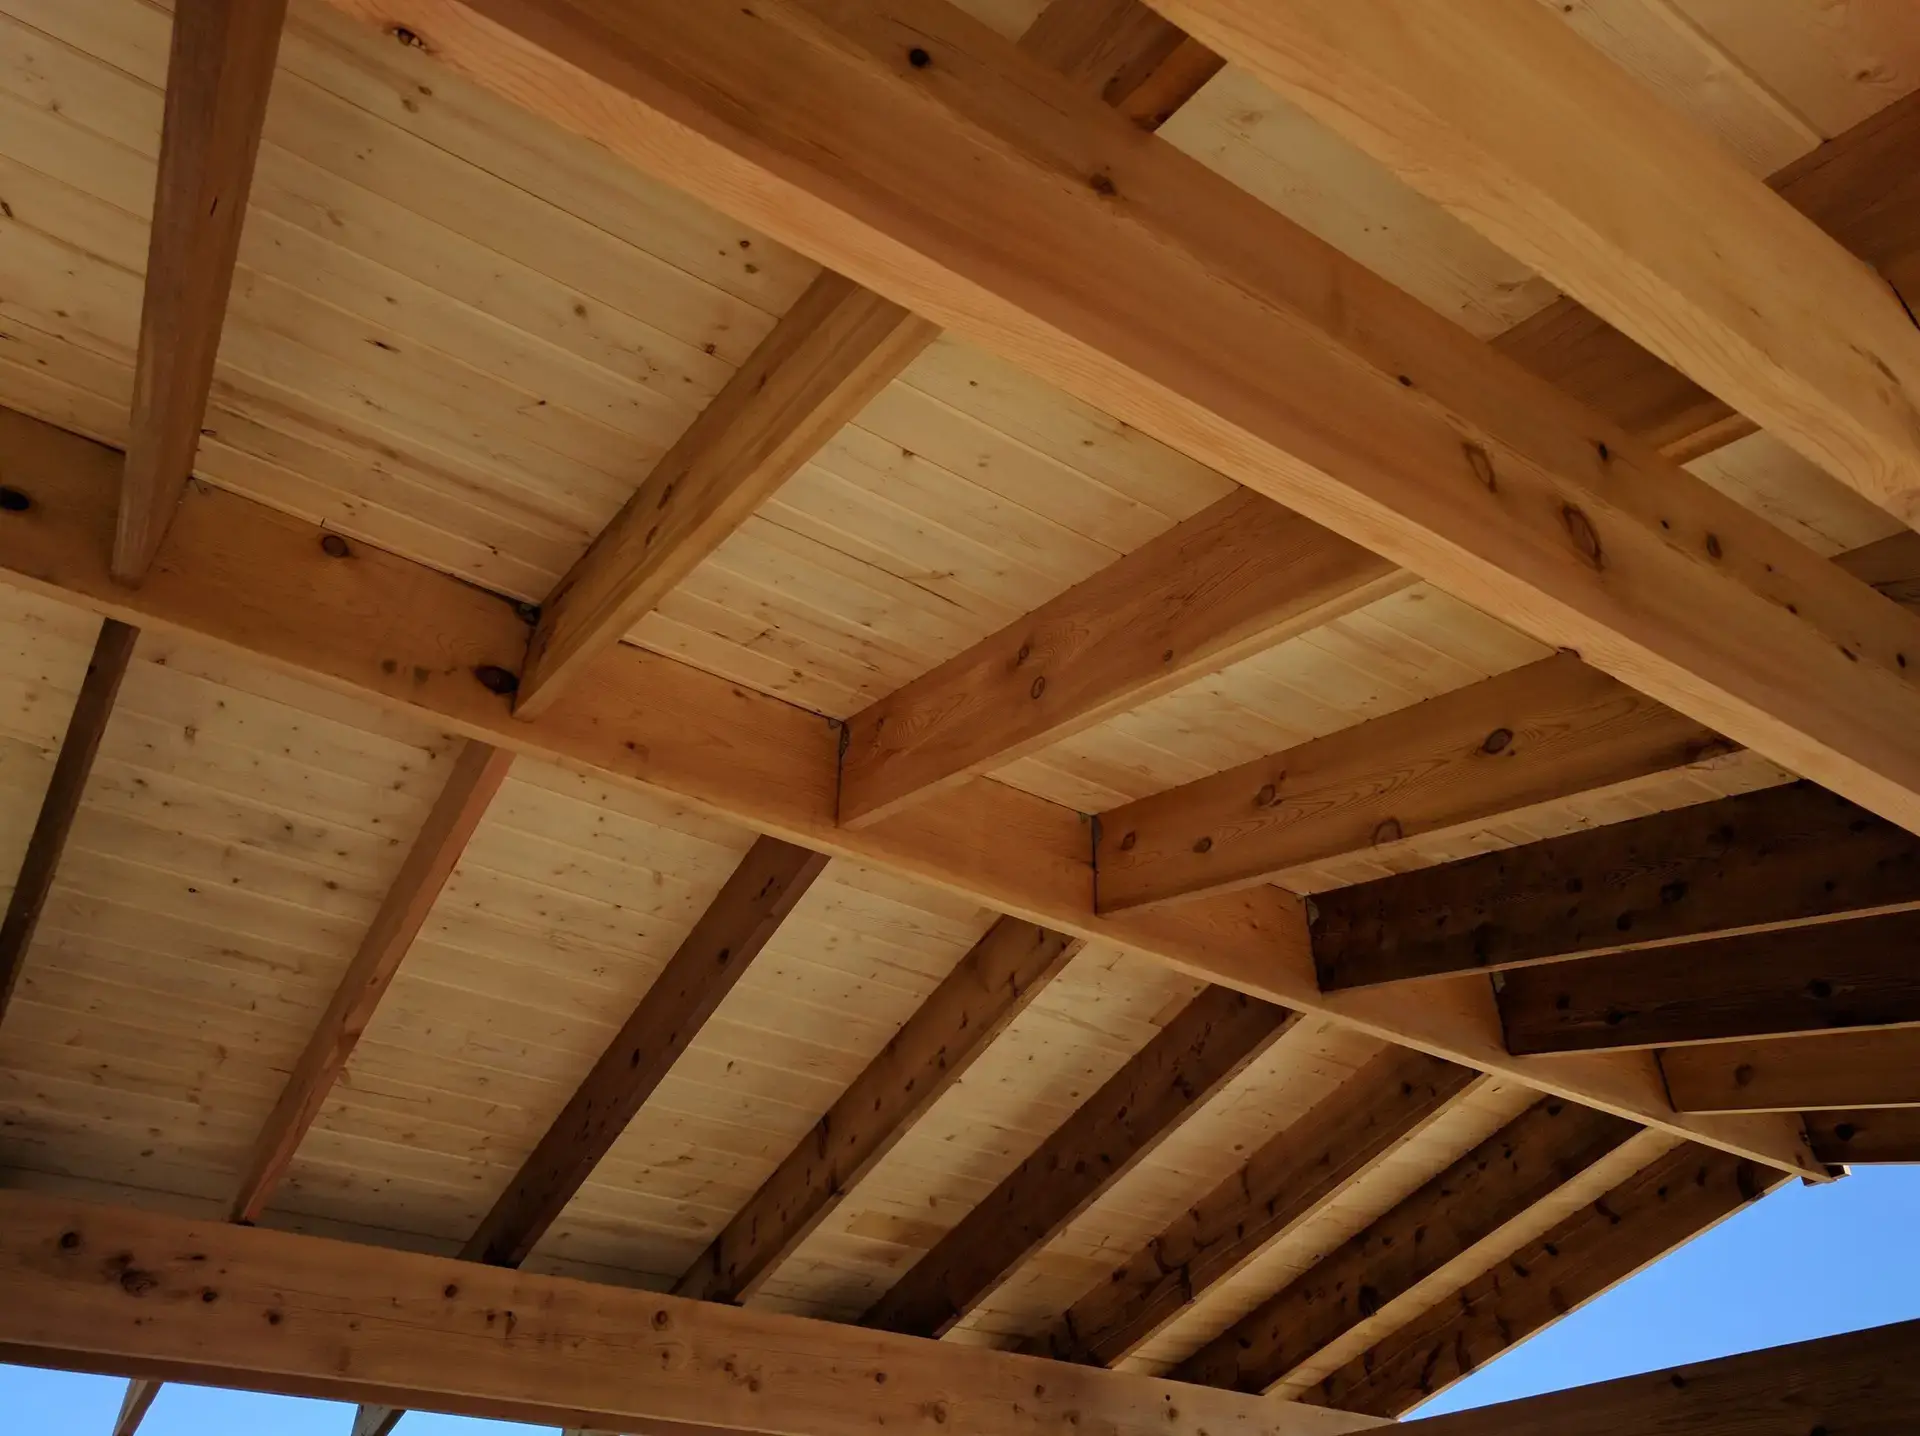
Pergolas and pavilions: shade, structure, and year-round usability
Pergolas and pavilions anchor zones and frame seating areas. They make patio and garden rooms feel intentional. Add a roof or retractable shade for more weather control.
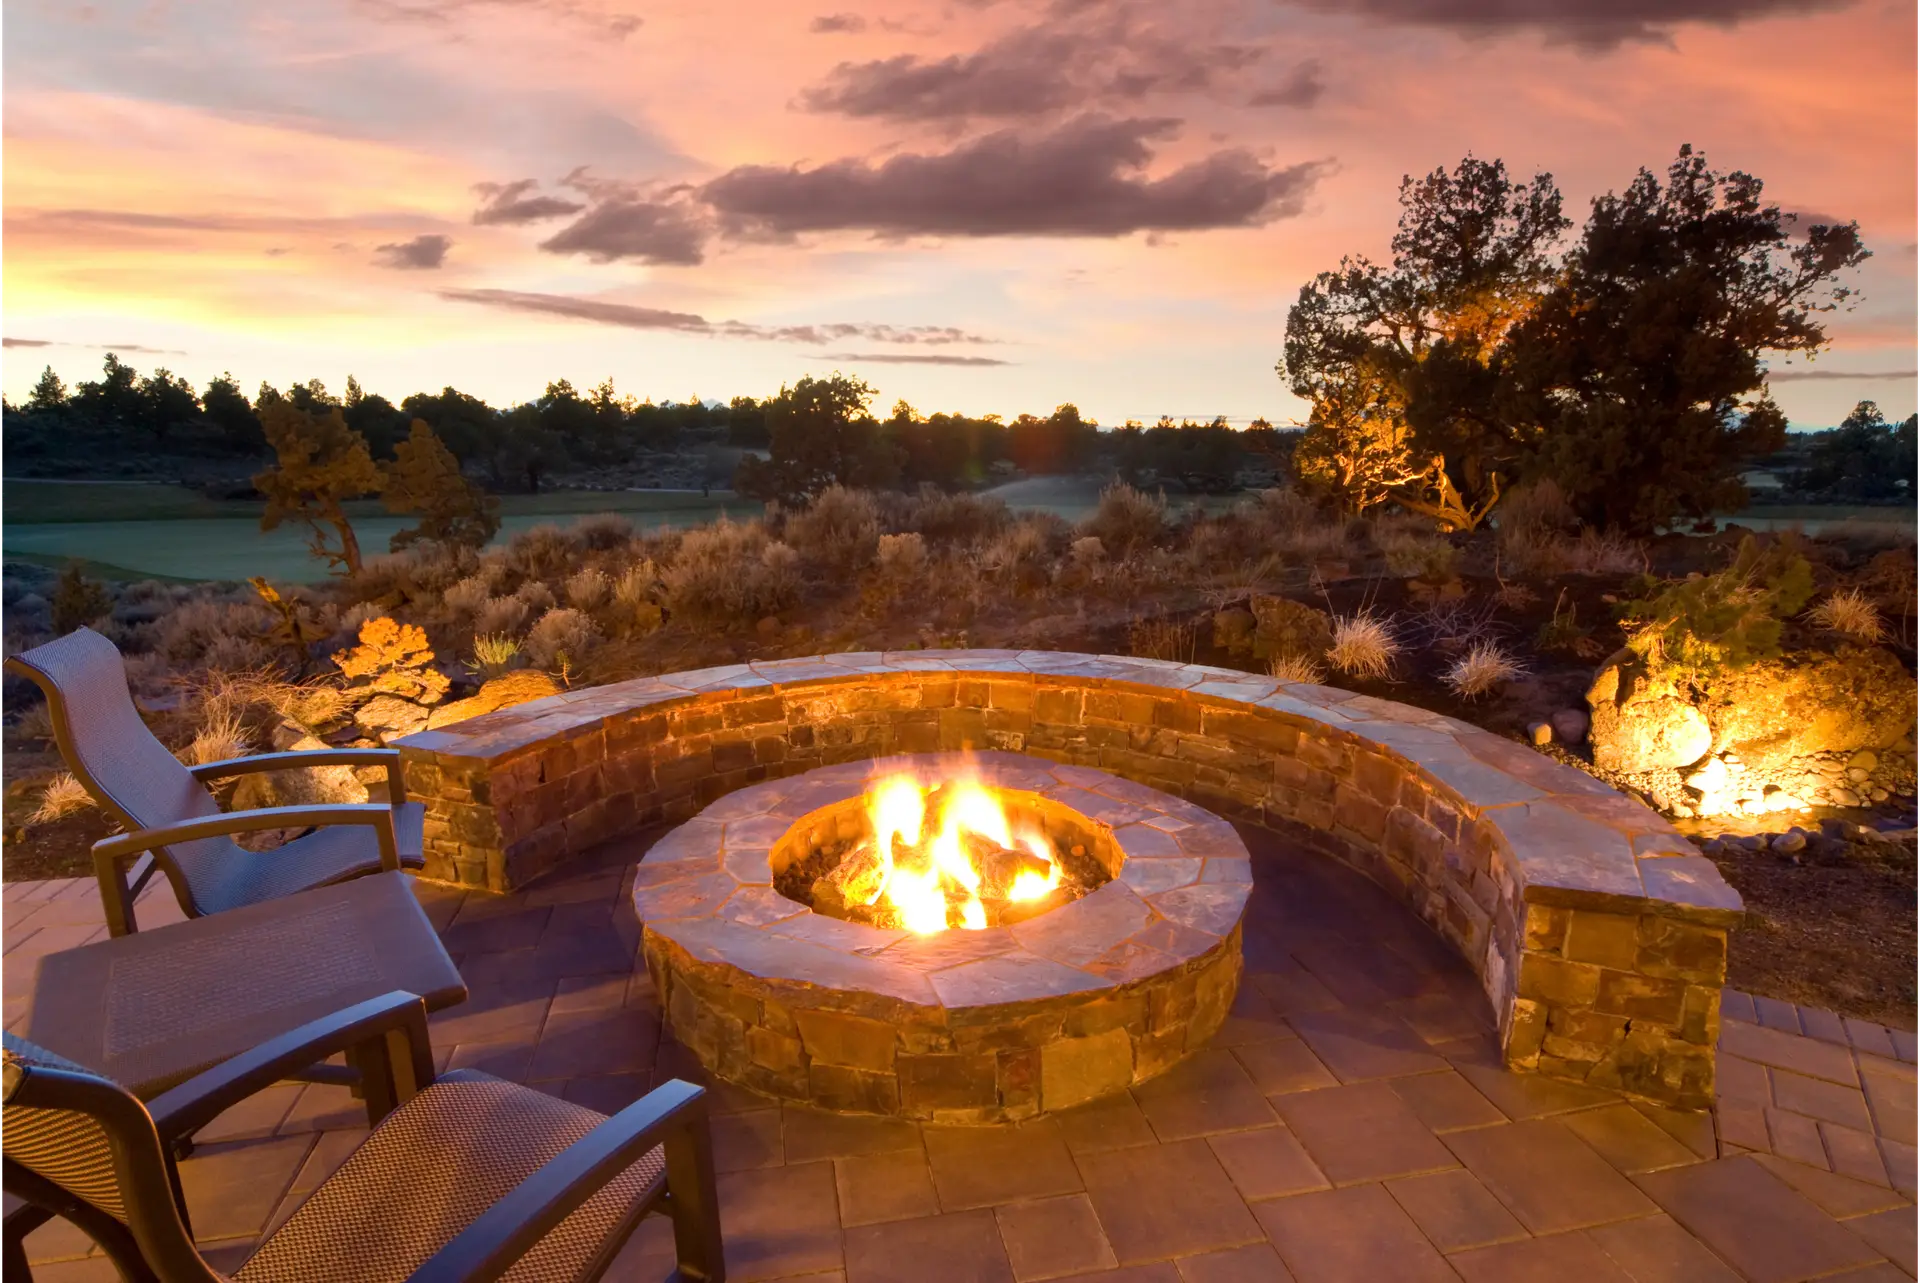
Fire pits and fireplaces: the social heart and focal point
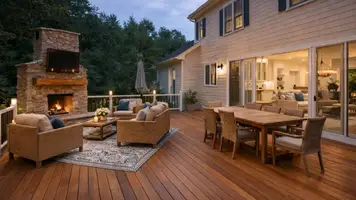
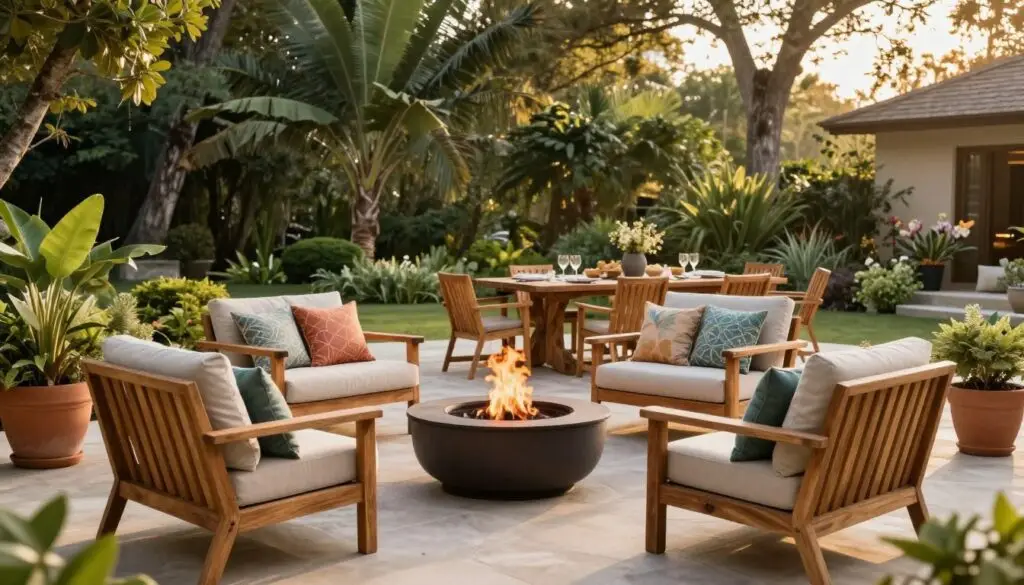
A well-sized fire pit or fireplace becomes the social focal point. Plan seating circles with safe clearances and durable finishes for easy maintenance.
Lighting layers: string lights, uplights, and pathway glow
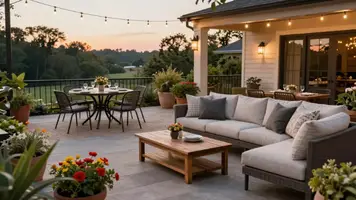
Layered lighting extends use after dusk. Combine string lights for ambience, path lights for safety, and task lighting near a grill or prep zone.
Covered patios and louvered roofs for sun and rain control
Choose a covered patio or a programmable louvered roof to manage sun and showers. These options increase usable days and protect furnishings.
Plunge pools and water features in compact spaces
Plunge pools and bubbling features fit tight footprints. They add cooling and a calm soundscape without consuming the whole yard.
- Integrate built-in seating to save space and guide circulation.
- Coordinate materials across structures and counters for a cohesive retreat.
- Size any outdoor kitchen to how you cook—grill, prep, and service flow matter.
Patios, Hardscapes, and Materials: Stone, Concrete, and Wood that Last
Choosing the right materials sets the tone for a durable patio and a cohesive backyard. Anchored Construction installs stamped concrete, interlocking pavers, natural stone, and composite or hardwood decking tailored to East Tennessee conditions.
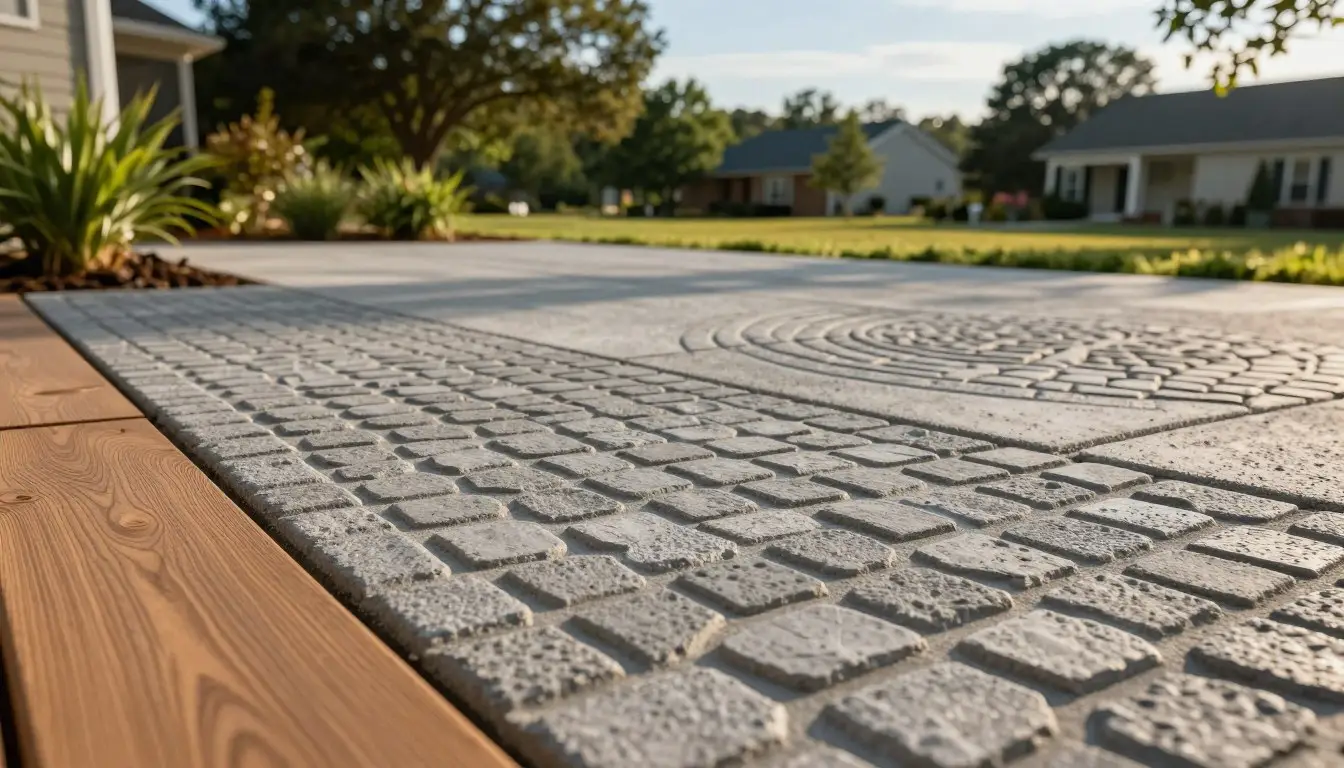
Stamped concrete, pavers, and natural stone for paths and patios
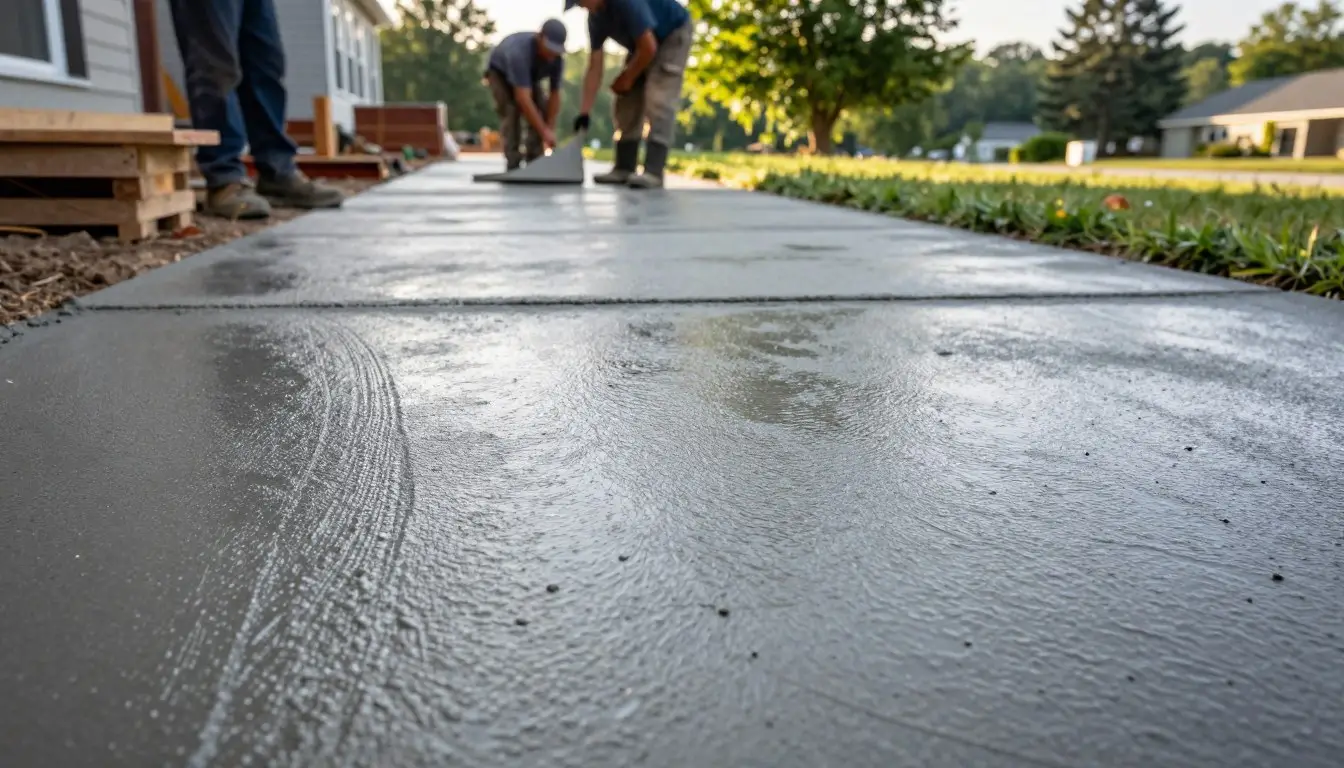
Stamped concrete offers pattern and economy. It is low-maintenance but can crack if the base is poor.
Pavers are repairable and flexible on slopes. Interlocking systems handle freeze‑thaw cycles well.
Natural stone gives premium longevity and a timeless look. It needs a proper base and occasional sealing for stains.
Composite vs. hardwood decking: longevity and look
Composite decking resists rot and requires less upkeep in humid climates. Hardwood looks authentic and can last with regular care and proper finishes.
Choose composite where low maintenance matters. Pick hardwood for a classic aesthetic and plan for sealing and seasonal checks.
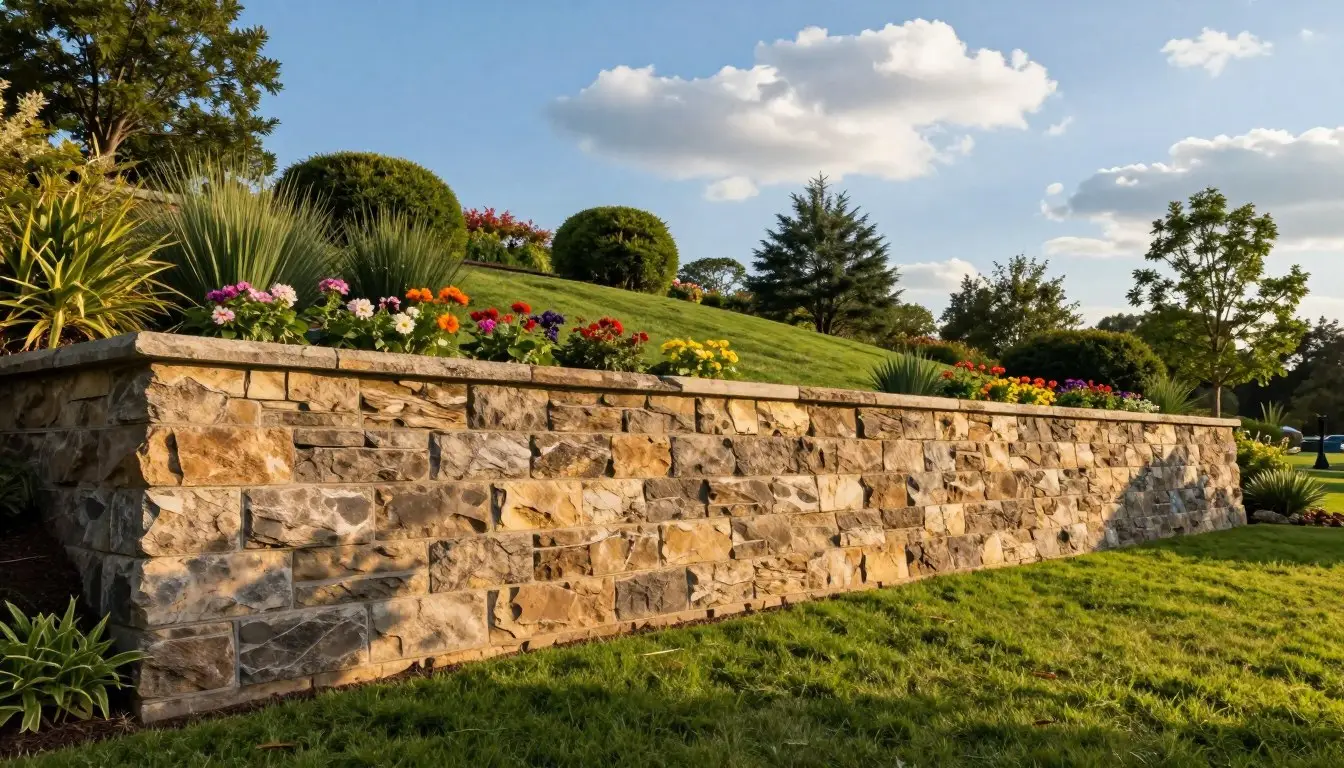
Retaining walls as structure, seating, and style
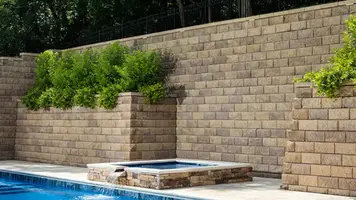
Engineered retaining walls stabilize slopes and define rooms. Built-in seat-height ledges add seating without extra furniture.
Specify heat- and slip-resistant surfaces near a fire pit, fireplace, or pool to keep people safe.
- Coordinate edging, caps, and steps for a finished appearance.
- Require proper base prep, drainage layers, and joint treatment to avoid settling.
- Plan step and wall-cap lighting to increase safety and highlight textures at night.
Anchored Construction & Restorationbalances aesthetics and performance so your patio and hardscape last with minimal maintenance.
Outdoor Kitchens and Dining Spaces Built to Entertain
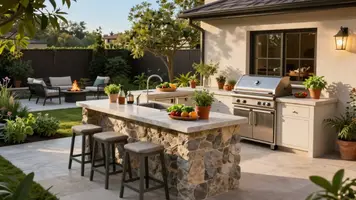
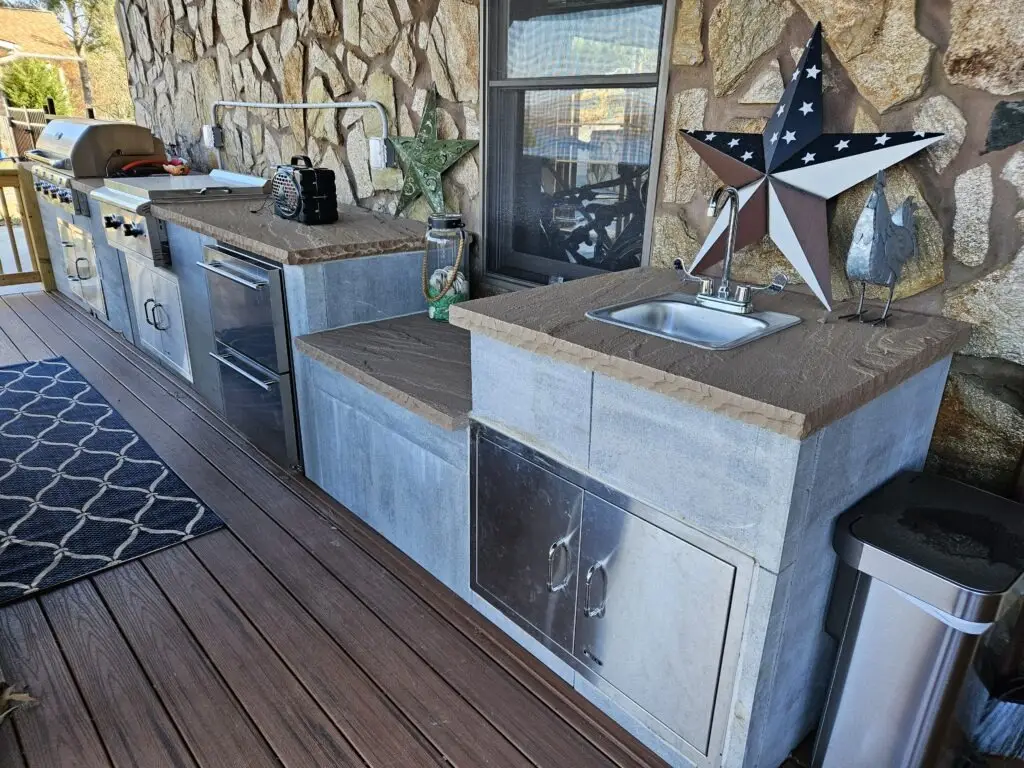
A smart kitchen layout keeps the chef in control and guests comfortable. Anchored Construction builds complete outdoor kitchens with appliances, counters, and utilities so a backyard meal runs smoothly year-round.
Flow matters. Separate the hot grill zone from seating while keeping prep and service within easy reach. Size counters with clear landing zones on both sides of the grill and near sinks or refrigerators.
Layouts that flow: grill zones, prep counters, and seating
Map zones so heat and smoke stay away from dining. Place prep between the grill and service area to shorten steps. Add storage close to the cook to keep counters tidy.
Roofed rooms: kitchen under pergola or pavilion
Adding a roofed pergola or pavilion protects appliances from sun and showers. A covered area improves ventilation and extends the season for cooking and dining.
- Plan utility runs for gas, electric, water, and drainage to meet code.
- Choose durable surfaces for grease and heat to reduce maintenance.
- Install task lighting over cooktops and sinks and ambient lighting around the dining area.
- Coordinate finishes with adjacent patios so the space feels integrated.
Anchored Construction & Restoration sizes each kitchen and seating area to real use. The result is a practical, comfortable space that supports gatherings and protects your investment.
Pergolas, Gazebos, and Pavilions: Picking the Right Roofed Retreat
A roofed retreat can set the tone for how a yard feels and functions all year. Anchored Construction builds custom pergolas, pavilions, and gazebos—including automated louvered roofs—to match shade, airflow, and entertainment goals in East Tennessee.
Open-air pergolas for dappled sun and climbing plants
Pergolas provide filtered sun and a light roof feel. They define a seating area without blocking sight lines.
Use them to support vines or string lights and keep views to a patio, pool, or garden.
Gazebos for garden rooms with all-weather charm
Gazebos give more shelter from wind and brief showers. They create a true garden room for quieter moments or meals.
Pavilions for full living rooms outside
Pavilions hold ample seating, a fireplace or fire pit, and a TV. They work as complete living spaces for multi-season use.
Louvered roof systems for programmable shade and rain protection
Louvered roofs offer on-demand shade and can close to shed rain. Automating them increases usable days and keeps furniture protected.
- Size it right: allow clear walkways and sight lines to key features.
- Match beam, post, and ceiling finishes to adjacent patios and hardscapes.
- Add power for fans, heaters, and media to make the retreat more functional.
- Place structures near a pool or garden to keep circulation safe and intuitive.
Small Yard, Big Impact: Outdoor Living in Tight Spaces
Small footprints can deliver big returns when each corner is planned with purpose. Anchored Construction maximizes compact yards by adding built-ins, smart planting, and efficient layouts. The result is more function per square foot for Knoxville homeowners.
Built-in benches, corner seating, and compact fire pits
Built-in benches tuck into corners to free floor area for a bistro table or a small fire pit. Corner seating saves space and creates a cozy gathering spot.
Choose a scaled kitchen station with a grill and prep area that fits circulation. This supports weeknight use without crowding the patio.
Vertical greenery, implied zones, and herringbone pavers
Use trellises, climbers, or narrow hedges for privacy and a softer garden edge. Herringbone pavers add visual width and guide sight lines so the area looks larger.
- Tuck benches into corners to free central space.
- Keep pathways at least one comfortable shoulder width for flow.
- Define zones with planters or paver borders so the yard reads as one cohesive outdoor living space.
- Pick multipurpose seating with storage to cut clutter and increase flexibility.
- Preserve a long line of sight from the house door to make the footprint feel larger.
Outdoor Living Design in Knoxville & East Tennessee
Climate-aware planning keeps a backyard usable through hot afternoons and sudden summer storms. Anchored Construction & Restoration tailors solutions that balance shade, airflow, and durable materials so your investment performs in local heat and humidity.
Climate-smart choices: shade, ventilation, and materials for hot, sunny days
Prioritize shade with covered patios, pergolas, or louvered roofs to cut heat buildup on bright sun days. Shade lowers surface temperatures and protects finishes.
Improve ventilation by orienting openings to prevailing breezes and adding ceiling fans under covers. Good airflow reduces humidity and makes evenings more pleasant.
Pick materials rated for UV and moisture exposure. Use slip-resistant surfaces near a pool or fire feature to keep family and guests safe.
Local look: stone, wood, and native plant palettes that feel at home
Choose regional stone and warm wood tones for a cohesive landscape that complements Knoxville architecture. Native plant palettes reduce watering and thrive through seasonal cycles.
Evenings become prime time with layered lighting and a fireplace or fire feature for atmosphere. Consider a pool or compact plunge pool to add cooling relief on peak days.
- Align rooms with easy access from the home for everyday use.
- Design gutters, drains, and grading to handle summer downpours.
- Specify materials that resist sun, rain, and freeze‑thaw cycles.
Anchored Construction’s Process and Services for Outdoor Living Design
Anchored Construction begins with an on-site assessment to align scope, budget, and priorities. This creates a scaled plan that fits your house and the backyard area you want to extend into daily use.
Design-to-build: decks, concrete patios, landscaping, hardscapes, lighting
Planning and material selection set expectations up front. Anchored maps pavers, stone, and decking choices to longevity and maintenance for Knoxville’s climate.
Permits, budgeting, and a clear schedule follow. Milestones keep the build predictable and avoid rework.
Outdoor kitchens, retaining walls, pergolas, and site prep (Bobcat & excavation)
Site prep uses Bobcat and excavation to manage grades and base layers. Proper trenches and drainage prevent future issues.
Utilities for an outdoor kitchen and lighting are roughed in early. That includes gas, electric, water, and code‑compliant drainage.
Why 25+ years in Knoxville matters: craftsmanship, scheduling, and follow-through
More than two decades of local experience means better sequencing and fewer surprises. Anchored builds retaining walls and hardscapes engineered to last.
Final walk‑throughs and care guidance ensure your extended living space stays functional and beautiful.
- Begin with an on-site assessment and a scaled plan.
- Choose materials for look, longevity, and low maintenance.
- Engineer walls and drains to protect performance.
- Schedule Bobcat/excavation early to control grades and bases.
- Plan utilities for kitchens and lighting to avoid rework.
Anchored Construction offers deck building, concrete services, landscaping, outdoor kitchen design and construction, hardscape installation, retaining wall work, warehouse services, pallet racking, and more. Call (865) 316-6933 or email Info@anchoredconstructiontn.com to start a reliable, phased build for your backyard extension.
Conclusion
A cohesive plan turns scattered features into a calm, usable backyard that fits how you live. A clear sequence of structures, surfaces, planting, lighting, and utilities delivers year‑round use and long-term value.
Focus first on function, then add features that matter—fireplace or fire pit for evenings, a pergola or covered seating for shade, and a pool where it fits your site. Keep sight lines open and zones clear so the space feels connected and easy to navigate.
Anchored Construction & Restoration brings 25+ years of Knoxville experience to each project. Ready to begin? Call (865) 316-6933 or email Info@anchoredconstructiontn.com to schedule a consultation and start your plan.