Concrete Footer Hickory Valley TN
Installation & Repair by Anchored Construction
Have you ever stopped to think about what helps a deck, patio, home, garage, warehouse, or office building stay firm through hard rain and freezing winter weather?
Made for homeowners, this guide explains Concrete Footer Hickory Valley TN and footing work in plain job-site terms. It shows how a concrete footer supports a foundation and how the proper sizing and materials are determined at the project site.
Anchored Construction & Restoration has been serving Hickory Valley and East Tennessee since 2000 under the leadership of Travis Bullington. The crew builds decks, patios, retaining walls, and other structures. They use trusted products and materials that fit each job.
The guide also explains the common warning signs of failing footings and how contractors choose between repair and replacement. If your project is holding up a building or carrying a heavy load, careful planning helps protect long-term value.
Call (865) 316-6933 or email Info@anchoredconstructiontn.com today for a quote or inspection. Clear communication is part of the service homeowners expect.

Key Takeaways
- Learn what footings are meant to do and why they matter so much for your foundation.
- See how contractors figure out sizing and materials directly in the field.
- Understand which warning signs often show that concrete footer issues are present.
- Know when repair will do the job and when replacement is necessary.
- Anchored Construction provides local experience and dependable products.
- Contact Anchored Construction today to schedule a professional inspection or request a quote for your Concrete Footer Hickory Valley TN project

Anchored Construction: Your Concrete Footer Hickory Valley TN builder
If you’re hiring a concrete footer Hickory Valley TN builder, you want a team with real experience and strong local insight. Anchored Construction, led by Travis Bullington (a Knoxville native and University of Tennessee graduate), combines professional knowledge with hometown pride on every project. Our understanding of East Tennessee building requirements, weather considerations, and architectural styles helps ensure your concrete footer is built right the first time, without avoidable surprises. That same background drives a practical, safety-focused approach at every site.
For a straightforward process and transparent pricing, call (865) 316-6933 or email info@anchoredconstructiontn.com to request your free quote today.
Deep Community Roots
Local Expertise That Makes a Difference
Because we’re lifelong Knoxville residents, we understand both the obstacles and the benefits of building in East Tennessee. Whether it’s handling local building codes or recommending materials suited to our weather, our regional expertise helps keep the project moving and improves the final result for you.
The process reduces surprises. Homeowners get clear quotes, realistic time expectations, and proactive communication from a steady team.
Practical know-how about soil behavior, building requirements, and neighborhood standards.
Permit process support, material planning, and a timeline built around set milestones.
Spec verification, punch list completion, and warranty handoff at closeout.
We plan project milestones from the start so the work stays efficient and disruption stays low.
Count on clear options, straightforward material specs, and accurate budget ranges to avoid unpleasant surprises later.
Share
More Posts


Local & Reliable
Reach out to us today to book your free consultation and take the first step toward your custom concrete footer.
Ready to Move Forward With Your
Concrete Footer Hickory Valley TN Project?
What Concrete Footer Is and Why It Matters for Your Foundation
A properly sized concrete base distributes a building's weight so posts and walls can stay stable over the long run.
In simple terms, a footing is a wider concrete pad set below a post or wall. It adds bearing area so the foundation is less likely to settle in an uneven way.
On job sites, builders often say "concrete footer" or concrete footing interchangeably. Homeowners may hear both terms for the same part of the foundation system.
How Concrete Footers move load into the ground
The load passes from the structure down through the footing and into the soil. The idea is to spread the weight over enough surface area so the soil can safely support the structure without shifting, cracking, or settling over time.
Even small structures can focus a lot of weight at their posts. A deck, porch, pergola, or pole-barn post still requires a stable bearing surface to avoid leaning, cracking, or full failure.
Durability and strength matter: a Concrete Footer Hickory Valley TN is built to handle weather and help reduce long-term movement. The right footing size depends on soil, load, and local code, not on guesswork. The next section covers the basics of footing sizing.
Concrete Footer Sizing Basics: Understanding Soil, Loads, and Frost-Line Depth
The soil under a building affects the required width and depth of a footing. Homeowners should understand soil bearing capacity as the amount of weight the ground is able to support safely. When the soil is weaker, a wider base is needed to spread the load over more area.
How to Properly Install Concrete Footings
Proper footing work begins long before the truck reaches the site — with accurate layout and thorough site prep. Safety comes first from the start. Because cement-based products are caustic, you should wear eye protection and waterproof gloves and have clean water nearby.
Checklist for safety prep and materials
Always check local codes for minimum diameter and minimum depth requirements. Footings usually must reach below the frost line to help prevent movement caused by freeze-thaw action.
Excavation and base
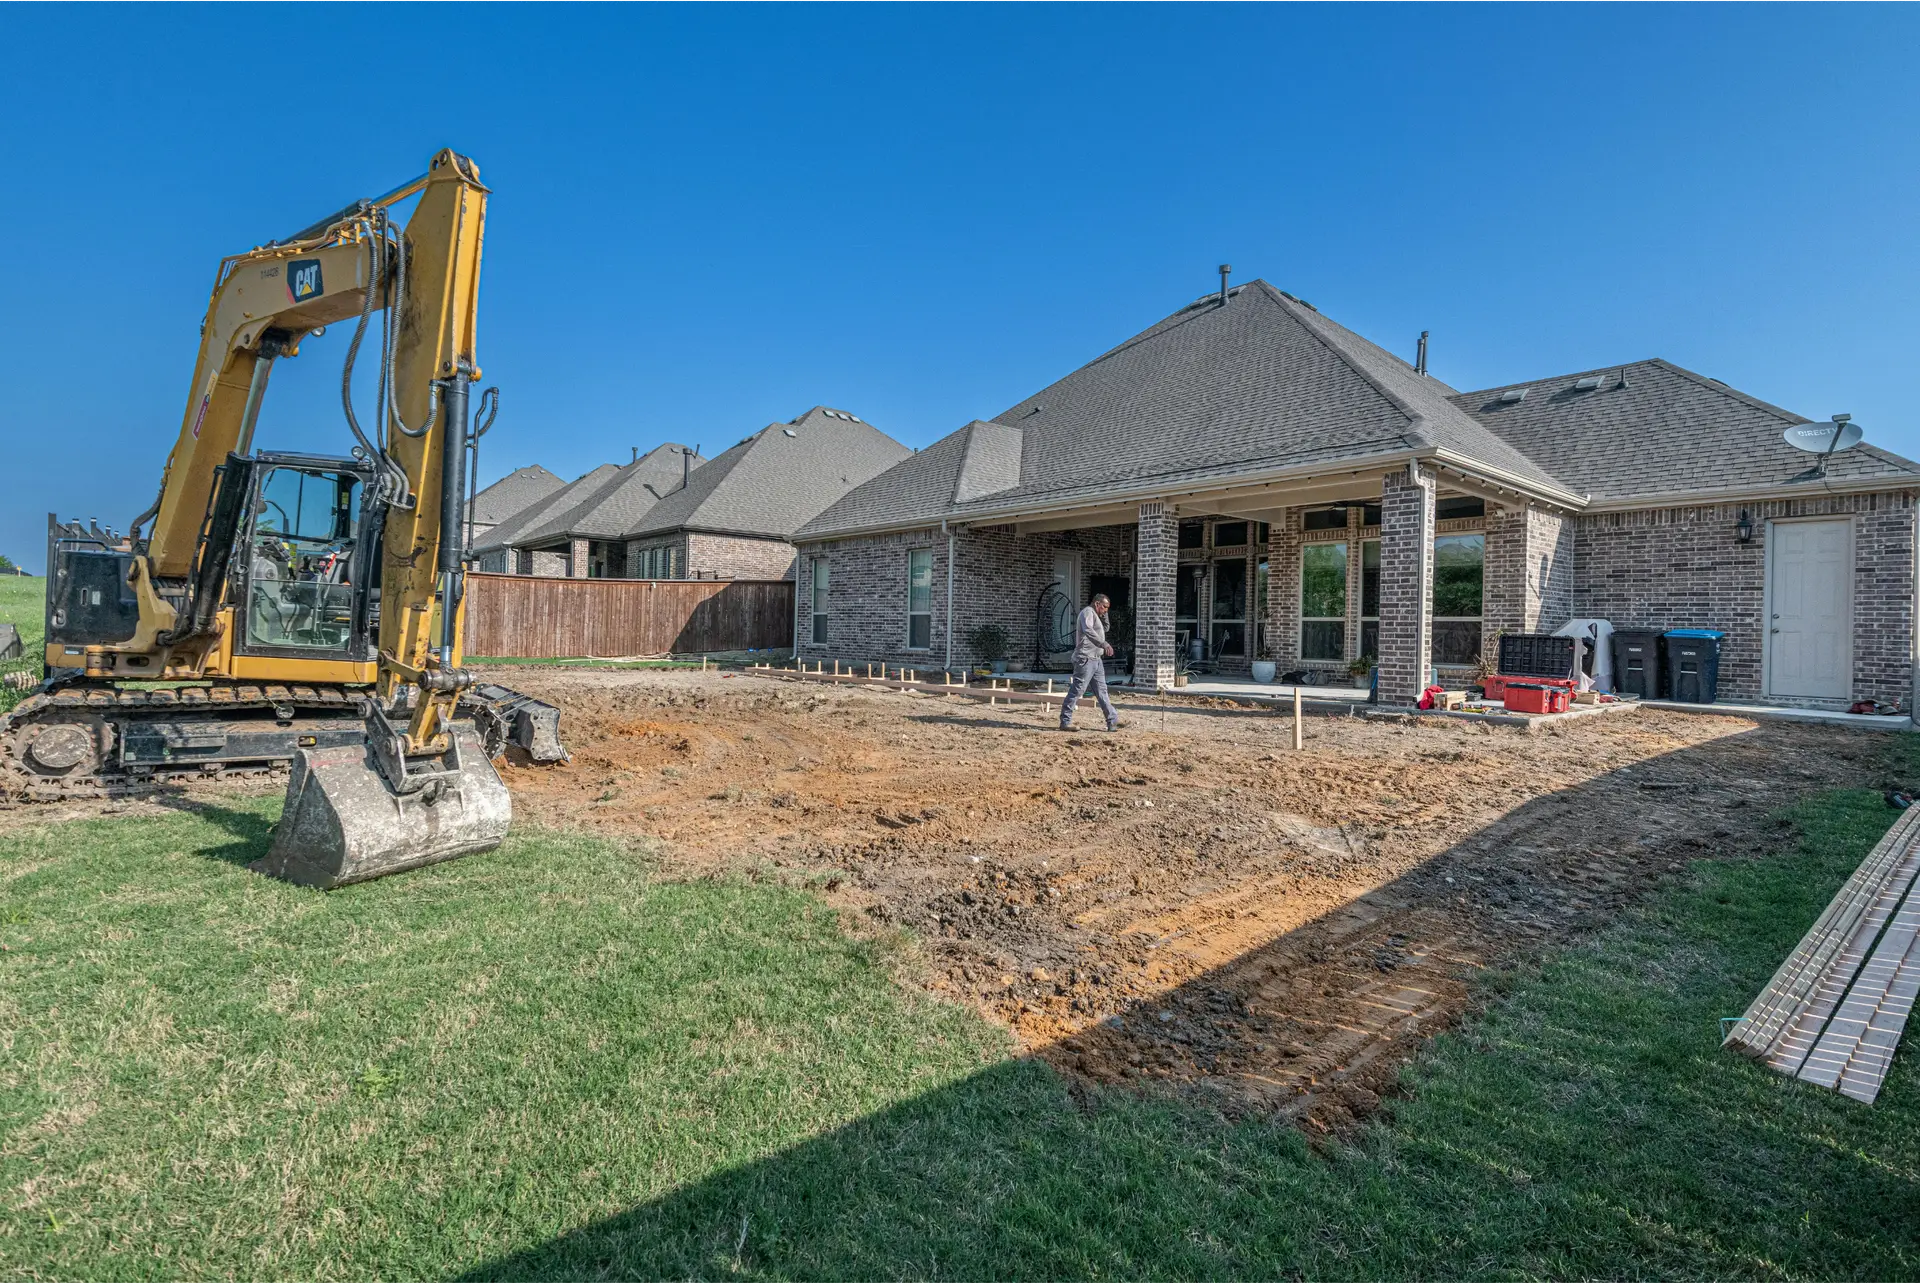
Mark the post or wall locations and dig to the required depth based on local code and the frost line. A Concrete Footer Hickory Valley TN is usually placed on virgin (undisturbed) soil to provide proper bearing capacity and lasting stability. In engineered cases, extra base preparation may be required, but most structural footings depend on firm, native soil conditions.
Forms, pouring, and finishing
Measure and trim the tube form, like Sonotube®, to the required hole depth, then position it with the uncut end facing up. Fill the form halfway before consolidating the concrete with rebar or a shovel to remove any voids. After that, continue filling, overfill it slightly, level off the top surface, and set the hardware in place so the anchors align properly with the building line.
Cure time and load timing
Give the concrete time to cure for about 48 hours before applying heavy weight, and around 24 hours before adding lighter loads.
For standard mixes, wait roughly 3 days before continuing construction.
Longer cure increases final strength and reduces surface cracking.
Concrete Footer Repair: Diagnosing Problems and Choosing the Best Fix
When a building shows tilt or new cracks, the problem often starts below grade. Spotting symptoms early helps homeowners avoid larger repairs.
What usually causes failure
Settling takes place when the soil beneath a pad was not compacted correctly. Water movement and poor grading are common causes of shifting. Freeze–thaw cycles can raise shallow bases, and repeated movement weakens the support structure over time.

Signs that owners can clearly see
New cracks forming near posts or where the structure comes up against the home.
Doors and gates that no longer close or fit squarely.
Uneven deck surfaces or noticeable gaps at the foundation wall.
Repair solutions and prevention
Not every crack is a sign of major trouble. Hairline shrinkage is fairly common. Still, widening cracks or uneven offsets can point to soil or load problems.
Repair options include stabilization, underpinning, expanding the bearing area, or removing and replacing damaged sections. Improving drainage and regrading the area is critical when runoff has washed out the soil that supports the structure.
Anchored Construction & Restoration assesses loads and site conditions, then suggests a long-term solution. That way the repair focuses on the root cause instead of only covering up the surface symptom.
Local & Reliable

We help you create strong foundations with properly designed and professionally installed concrete footers.
Design & Build StrongConcrete Footers in Hickory Valley TN
Reasons Homeowners Choose Anchored Construction
A well-built outdoor space depends on honest communication and solid local experience. Anchored Construction draws from deep East Tennessee roots and decades of field work under the direction of founder Travis Bullington.
Knoxville roots, skilled craftsmanship, and a deep passion for East Tennessee living
Local expertise helps shape the right material choices and installation methods for seasonal weather conditions. The company chooses concrete pavers, clay brick, and natural stone, including flagstone, to complement each home’s exterior.
Trusted team for patios, walkways, driveways, and poolside living space projects
The team maintains a strong focus on clean lines, tight joints, and smooth transitions, which helps cut down on unexpected issues in flat yards, sloped areas, and tight-access sites.
“We believe in the strength of our local economy. When Hickory Valley´s businesses support each other, we all benefit—especially our customers, who receive better service and value.”
— Travis Bullington, Owner
Industry-Backed Concrete & Hardscape Standards
Anchored Construction & Restoration is listed with the Concrete Masonry & Hardscapes Association (CMHA), an industry organization supporting education, installer training, technical resources, and best practices for concrete masonry and hardscape professionals. For concrete footer projects in Hickory Valley TN, this reinforces our commitment to proper installation methods, durable construction, and work built to meet real site conditions.

Read Our Local Reviews
The results we create and the comments from our customers tell the story clearly. See what they have to say about working with us:
Get in Touch With Us
We would be happy to go over your Concrete Footer Hickory Valley TN project and answer any questions you have about our services, materials, or the installation process.
Conclusion
Minor mistakes beneath the ground can lead to costly problems up above.
A properly planned Concrete Footer Hickory Valley TN protects your foundation by making sure the design fits soil conditions, structural load, and frost-depth realities. Proper installation and on-time repair reduce long-term risk and help preserve your home’s value.
Do not guess on sizing or placement when a structure’s weight is involved. Small mistakes below grade often lead to expensive repairs later.
If you want certainty, schedule an on-site evaluation or request a quote from Anchored Construction & Restoration. For installation help, repair work, or a site visit in Knoxville and East Tennessee, call (865) 316-6933 or email Info@anchoredconstructiontn.com today.
Led by Knoxville native Travis Bullington, Anchored Construction brings decades of experience and a “do it right” mindset to projects that include deck building, concrete services, landscape and hardscape work, retaining walls, outdoor kitchen design and construction, and more.
Common FAQs
What exactly is a concrete footer, and why does it matter for the foundation of my home?
A concrete footer is the load-bearing base that spreads the weight of a structure into the supporting soil. Properly sized footings are important because they help prevent uneven settling and serious structural damage. Anchored Construction & Restoration explains that a well-built footer helps protect walls, slabs, and posts by providing stable support suited to East Tennessee soil and load conditions.
Is there a difference between footer and footing?
Builders often use both terms to mean the same thing. Each one refers to the concrete base under foundations and columns. In practice, “footing” may be used for standard strip or isolated bases, while “footer” is the term many homeowners hear more often. Anchored Construction & Restoration uses clear language to match the way contractors speak on the job site.
How do footings transfer building loads into soil?
Footings expand the contact area between the structure and the ground so the soil can bear the load without being pushed past its capacity. When the width and depth are correct, the weight is distributed evenly and pressure is reduced at any one spot. This helps stop settlement, keeps walls plumb, and maintains long-term strength.
Which parts of a structure typically rely on footings?
Many parts of residential and light commercial construction use footings, such as home foundations, porch and deck supports, garage slabs, column bases, and pole barn posts. A proper Concrete Footer Hickory Valley TN matters for any load-bearing element that connects directly to the ground.
How does soil bearing capacity affect footing sizing?
Soil bearing capacity affects how much surface area a footing should have. When soils are weak or loose, they often require wider and sometimes deeper bases to spread the load more safely. A site evaluation or geotechnical report can help confirm the correct sizing. Anchored Construction & Restoration reviews soils in Hickory Valley to recommend safe dimensions.
What are typical code-based ranges for footing width and thickness?
Building codes differ by location, but common residential minimums often set footing widths from 12 to 24 inches depending on soil and structural load, with strip footing thicknesses commonly falling between 8 and 12 inches. Local code requirements and engineering guidance can change these measurements. Contractors check the exact requirements before work starts.
Why is it important for footings to extend below the frost line?
Frost heave can cause shallow foundations to lift during freeze-thaw cycles. Placing footings below the frost line helps avoid seasonal shifting. Frost depth changes by region, so contractors in the Knoxville area rely on local code and climate data to establish safe depths.
At what point should an engineer or contractor be brought into the project?
Call an engineer or experienced contractor for unusual loads, slopes, poor soil, or when plans exceed typical residential dimensions. Complex situations — heavy equipment pads, multi-story additions, or structures on fill — need structural input to design safe footings.
What safety preparation and materials are needed before installing footings?
Before installing footings, prepare the site by locating utilities, establishing a stable work area, and gathering materials including ready-mix cement-based products, rebar or reinforcement, forms, and hardware. Personal protective equipment and shoring for excavations are both essential for safe work.
How do local building codes affect minimum diameter and depth?
Codes set baseline requirements for concrete footer dimensions, reinforcement, and frost protection. They reflect regional soil and climate conditions. Contractors secure permits and follow code specifics for diameter, depth, and reinforcement before pouring.
How should excavation and layout be handled the right way?
Mark the lines and dig holes or trenches deeper than the planned footing so you can reach undisturbed soil. Remove any soft material, check elevations with a level or laser, and slope the sidewalls for stability. Proper layout helps the footing rest on a solid base and line up correctly with the structure above.
What exactly are tube forms and how are they used?
Tube forms, also called Sonotube®, are round cylindrical molds used for piers and posts. The tubes are measured and cut, then placed plumb on the compacted base and braced when needed. Proper placement helps maintain a consistent diameter and straight vertical alignment for the poured concrete mix. In more complex or custom situations, forms can also be built with lumber to meet unique footer requirements.
How should the mix be poured and properly consolidated?
Place the mix into the forms steadily and avoid large drops that can result in segregation. Use vibration or tapping to consolidate the material and remove trapped voids. Proper consolidation boosts strength and helps prevent honeycombing that can weaken the footing.
What finishing and hardware steps should be done after leveling?
Strike off the top to the correct elevation, trowel smooth where required, and immediately set anchor bolts or embedded hardware while the mix remains workable. Accurate placement ensures secure connections for the structure above.
How long should a footing cure before weight is placed on it?
The amount of curing time depends on the mix and weather conditions, but it commonly falls between 24 and 72 hours for light loads and can extend up to 7 days for construction activity. Full strength is typically reached over 28 days. Contractors follow manufacturer guidance and engineering specs before continuing with additional work.
What are the common causes of concrete footer failure?
Failures can result from poor soils, insufficient depth, undersized footings, erosion, poor drainage, freeze-thaw conditions, and improper compaction or mixing. Finding the root cause helps determine the right repair approach.
What kinds of repairs can be used for cracks, movement, or undermined footings?
Repairs may include epoxy or polyurethane injection, localized patching, underpinning, wider footings, or helical piers to improve stabilization. The right solution depends on the severity of the damage, the soil conditions, and the importance of the structure. Anchored Construction & Restoration reviews each case and recommends durable fixes.
What helps prevent repeat issues from happening again?
Improve site drainage, extend downspouts, maintain proper grade away from the structure, use adequate depth below frost, and ensure correct load distribution. Regular inspections and timely repairs reduce the chance of recurring problems.
Things we are great at…
After over 25 years in business, we’ve learned a thing or two about how to wow our clients on every project. Whether commercial or residential, let us use our knowledge and experience to help bring your ideas to life.